Live the good life in Heritage Hills! A premier 55+ Gated community where active adult living means fun, friendships, and relaxation. From Social Clubs and Community Events to quiet afternoons by the Pool or Fishing Dock, there’s always something to enjoy. This beautiful 4-bedroom, 3-bath home is located on a peaceful Cul-De-Sac and sits on a spacious Half-Acre Lot, giving you room to breathe while still enjoying all the community has to offer. Recent updates include a New Roof (2023), New A/C (June 2025), and a New Washing Machine (2023), offering peace of mind and added value.The thoughtfully designed Split Floor Plan ensures privacy for both residents and guests. The Kitchen is a Chef’s dream, featuring Granite Countertops, Stainless Steel appliances, an Island, and abundant cabinet space. Whether you’re enjoying a casual breakfast in the nook or hosting dinner in the formal dining room, the layout is perfect for everyday living and entertaining. The large living room offers a comfortable space for relaxing or movie nights, and the enclosed Florida room lets you enjoy the outdoors year-round in comfort. Enjoy low-maintenance living — the HOA maintains your lawn, so you can spend more time enjoying the community’s Resort-Style Amenities. These include a Clubhouse with a Fitness Center, Dance Studio, Ballroom with Stage and Piano, Card and Craft rooms, a Library, Virtual Golf, Billiards, and gathering spaces. Outdoor features include a large Heated Pool, Jacuzzi, Fishing Dock, Tennis and Pickleball courts, Basketball, Shuffleboard, Bocce ball, a Putting Green, and a scenic five-mile Walking Trail. Beyond the gates, you're just minutes from the charming downtown areas of Clermont, Oakland, and Winter Garden, with nearby access to hospitals, restaurants, shopping, and major attractions like Disney, Universal, and SeaWorld. Beaches, boating, and Florida’s famous springs are also just a short drive away. This is more than a home — it’s a lifestyle. Come see it for yourself!
Sold for $474,500
$474,500
3606 BALMY BREEZE COURT, CLERMONT, FL 34711
4beds
2,293sqft
Single Family Residence
Built in 2010
0.51 Acres Lot
$472,000 Zestimate®
$207/sqft
$2,814 Estimated rent
Home value
$472,000
$434,000 - $514,000
$2,814/mo
Zestimate® history
Owner options
List your home for rent
$2,814/mo
Rent Zestimate®
Find your next renter with Zillow Rental Manager. Plus, with online applications, you can quickly screen prospective tenants – for free.
$2,814/mo
Rent Zestimate®
Refinance and save
$3,654/mo
Est. payment
Refinancing to a lower rate could help reduce your monthly payments and save thousands over the life of the loan.
$3,654/mo
Est. payment
Explore your selling options
Work with a Zillow partner agent
Leverage their expertise and Zillow's premium Showcase listings to get your home seen by more buyers.
Get startedList with your own agent
Get your home in front of millions of buyers by listing it on Zillow.
Learn how to do itSell it yourself
Take full control of how buyers see your home on Zillow by listing For Sale by Owner (FSBO).
List your homeWhat's special
Fishing dockHeated poolScenic five-mile walking trailGranite countertopsSpacious half-acre lotPeaceful cul-de-sacTennis and pickleball courts
Zillow last checked:
Listing updated:
Listed by:
Wendell Landt 407-579-4864,
BERKSHIRE HATHAWAY HOMESERVICES RESULTS REALTY 407-203-0007
Bought with:
Monique McGuire, 3128160
MONIQUE MCGUIRE REALTY INC
Source: Stellar MLS,MLS#: O6336966 Originating MLS: Orlando Regional
Originating MLS: Orlando Regional
Facts & features
Interior
Bedrooms & bathrooms
- Bedrooms: 4
- Bathrooms: 3
- Full bathrooms: 3
Rooms
- Room types: Breakfast Room Separate, Utility Room
Primary bedroom
- Features: Walk-In Closet(s)
- Level: First
- Area: 182 Square Feet
- Dimensions: 14x13
Bedroom 2
- Features: Ceiling Fan(s), Built-in Closet
- Level: First
- Area: 121 Square Feet
- Dimensions: 11x11
Bedroom 3
- Features: Ceiling Fan(s), Built-in Closet
- Level: First
- Area: 110 Square Feet
- Dimensions: 11x10
Bedroom 4
- Features: En Suite Bathroom, Built-in Closet
- Level: First
- Area: 110 Square Feet
- Dimensions: 11x10
Primary bathroom
- Features: Dual Sinks, En Suite Bathroom, Stone Counters, Tub with Separate Shower Stall, Linen Closet
- Level: First
- Area: 100 Square Feet
- Dimensions: 10x10
Dining room
- Level: First
- Area: 121 Square Feet
- Dimensions: 11x11
Kitchen
- Features: Pantry, Kitchen Island, Granite Counters, Built-in Closet
- Level: First
- Area: 240 Square Feet
- Dimensions: 16x15
Living room
- Features: Ceiling Fan(s), No Closet
- Level: First
- Area: 256 Square Feet
- Dimensions: 16x16
Heating
- Central
Cooling
- Central Air
Appliances
- Included: Dishwasher, Disposal, Dryer, Microwave, Range, Refrigerator, Washer
- Laundry: Laundry Room
Features
- Ceiling Fan(s), Eating Space In Kitchen, Open Floorplan, Primary Bedroom Main Floor, Solid Wood Cabinets, Split Bedroom, Stone Counters, Thermostat, Walk-In Closet(s)
- Flooring: Carpet, Tile
- Doors: Sliding Doors
- Windows: Blinds, Drapes, Window Treatments
- Has fireplace: No
Interior area
- Total structure area: 3,059
- Total interior livable area: 2,293 sqft
Property
Parking
- Total spaces: 3
- Parking features: Driveway, Garage Door Opener
- Attached garage spaces: 3
- Has uncovered spaces: Yes
- Details: Garage Dimensions: 28x20
Features
- Levels: One
- Stories: 1
- Patio & porch: Rear Porch, Screened
- Exterior features: Irrigation System, Rain Gutters, Sidewalk
Lot
- Size: 0.51 Acres
- Features: Cleared, Cul-De-Sac, In County, Landscaped, Oversized Lot, Sidewalk
- Residential vegetation: Trees/Landscaped
Details
- Parcel number: 032326010000004900
- Zoning: PUD
- Special conditions: None
Construction
Type & style
- Home type: SingleFamily
- Property subtype: Single Family Residence
Materials
- Block
- Foundation: Slab
- Roof: Shingle
Condition
- New construction: No
- Year built: 2010
Details
- Builder model: Kennedy
- Builder name: Lennar
Utilities & green energy
- Sewer: Public Sewer
- Water: Public
- Utilities for property: BB/HS Internet Available, Public
Community & HOA
Community
- Features: Dock, Clubhouse, Deed Restrictions, Dog Park, Fitness Center, Gated Community - Guard, Golf Carts OK, Irrigation-Reclaimed Water, Pool, Sidewalks, Tennis Court(s), Wheelchair Access
- Security: Gated Community, Security System Owned, Smoke Detector(s)
- Pet fee: $0 monthly
- Senior community: Yes
- Subdivision: HERITAGE HILLS
HOA
- Has HOA: Yes
- Amenities included: Basketball Court, Clubhouse, Fence Restrictions, Fitness Center, Gated, Maintenance, Pickleball Court(s), Pool, Recreation Facilities, Security, Shuffleboard Court, Tennis Court(s)
- Services included: 24-Hour Guard, Internet, Maintenance Structure, Maintenance Grounds, Private Road, Recreational Facilities, Security
- HOA fee: $455 monthly
- HOA name: Antoinette Ferraro
- HOA phone: 407-656-9600
Location
- Region: Clermont
Financial & listing details
- Price per square foot: $207/sqft
- Tax assessed value: $437,108
- Date on market: 8/19/2025
- Cumulative days on market: 3 days
- Listing terms: Cash,Conventional,FHA,VA Loan
- Ownership: Fee Simple
- Total actual rent: 0
- Road surface type: Paved
Price history
| Date | Event | Price |
|---|---|---|
| 9/11/2025 | Sold | $474,500-2.2%$207/sqft |
Source:  Stellar MLS #O6336966 Report a problem Stellar MLS #O6336966 Report a problem | ||
| 8/23/2025 | Pending sale | $485,000$212/sqft |
Source: Stellar MLS #O6336966 Report a problem | ||
| 8/19/2025 | Listed for sale | $485,000+110.9%$212/sqft |
Source: Stellar MLS #O6336966 Report a problem | ||
| 12/20/2010 | Sold | $230,000$100/sqft |
Source: Public Record Report a problem | ||
Public tax history
| Year | Property taxes | Tax assessment |
|---|---|---|
| 2025 | -- | $252,630 +2.9% |
| 2024 | -- | $245,510 +3% |
| 2023 | -- | $238,360 +3% |
| 2022 | -- | $231,420 +3% |
| 2021 | -- | $224,687 +1.4% |
| 2020 | -- | $221,585 +2.3% |
| 2019 | -- | $216,604 +1.9% |
| 2018 | -- | $212,566 +2.1% |
| 2017 | -- | $208,194 +2.1% |
| 2016 | -- | $203,912 +0.7% |
| 2015 | -- | $202,495 +0.8% |
| 2014 | -- | $200,888 +1.5% |
| 2013 | -- | $197,920 -6.6% |
| 2012 | -- | $211,895 +1.8% |
| 2011 | -- | $208,067 +692.6% |
| 2010 | $388 +27.4% | $26,250 +50% |
| 2009 | $304 -25.9% | $17,500 -25.9% |
| 2008 | $411 | $23,625 |
| 2007 | -- | -- |
Find assessor info on the county website
Neighborhood: 34711
Nearby homes
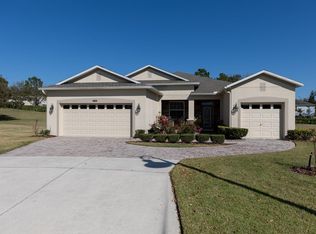
- $487,7003 bd3 ba2.1k sqft3610 Balmy Breeze Ct, Clermont, FL 34711Off Market
- $412,5003 bd2 ba1.8k sqft3602 Balmy Breeze Ct, Clermont, FL 34711Off Market
- $588,6003 bd2 ba1.8k sqft3620 Matira Ct, Clermont, FL 34711Off Market

- $418,1006 bd4 ba2.9k sqft2860 Magnolia Blossom Cir, Clermont, FL 34711Off Market
- $360,8004 bd2 ba2.3k sqft2856 Magnolia Blossom Cir, Clermont, FL 34711Off Market
- $415,2006 bd4 ba2.9k sqft2852 Magnolia Blossom Cir, Clermont, FL 34711Off Market
- $491,8006 bd4 ba3.9k sqft2864 Magnolia Blossom Cir, Clermont, FL 34711Off Market
- $495,5003 bd3 ba2.1k sqft3624 Matira Ct, Clermont, FL 34711Sold
Nearby schools
GreatSchools rating
- 7/10Lost Lake Elementary SchoolGrades: PK-5Distance: 1.5 mi
- 6/10Windy Hill Middle SchoolGrades: 6-8Distance: 0.3 mi
- 5/10East Ridge High SchoolGrades: 9-12Distance: 1.9 mi
Get a cash offer in 3 minutes
Find out how much your home could sell for in as little as 3 minutes with a no-obligation cash offer.
Estimated market value
$472,000
Get a cash offer in 3 minutes
Find out how much your home could sell for in as little as 3 minutes with a no-obligation cash offer.
Estimated market value
$472,000
- Florida
- Lake County
- Clermont
- 34711
- 3606 BALMY BREEZE COURT
Nearby cities
Nearby zip codes
Other Clermont Topics
