One or more photo(s) has been virtually staged. BACK ON MARKET after buyer failed to perform. GREAT VERSATILE HOME with MOTHER-IN-LAW SUITE with it's own private entrance. Welcome to this exceptional home in the heart of Sarasota Springs! Ideally located just off Bee Ridge Rd., you'll enjoy the convenience of being minutes from Siesta Key and Lido Key beaches, Downtown Sarasota, St. Armands Circle, and easy access to I-75. This spacious 3-bedroom, 3-bathroom property includes a fantastic 1-bedroom, 1-bathroom mother-in-law suite with a separate entrance, its own kitchen, laundry room, water heater, and central AC, offering ultimate privacy and flexibility of space. The main house boasts an expansive bonus room that could easily serve as a 4th bedroom or a home office. Updates include luxury vinyl plank flooring, granite countertops, and nearly all impact windows (only 2 are non-impact in the garage and primary bathroom). The home also features newer AC units (installed within the last year), a new roof in 2022, updated plumbing, including the main home that has been updated and sleeved and new PVC plumbing in the addition along with all new ductwork and insulation in the attic for improved energy efficiency. Step outside to enjoy the large, private, vinyl-fenced backyard with lush green grass, perfect for outdoor activities. The spacious covered and screened-in lanai is ideal for relaxing or entertaining, and a charming front porch adds to the curb appeal of this beautiful home. The addition of the mother-in-law suite was completed in November 2023, making this home move-in ready with modern updates throughout. Don’t miss your opportunity to own this versatile Sarasota gem!
Sold for $450,000
$450,000
3606 BELMONT BOULEVARD, SARASOTA, FL 34232
3beds
1,670sqft
Single Family Residence
Built in 1957
7,560 Square Feet Lot
$420,200 Zestimate®
$269/sqft
$2,918 Estimated rent
Home value
$420,200
$387,000 - $458,000
$2,918/mo
Zestimate® history
Owner options
List your home for rent
$2,918/mo
Rent Zestimate®
Find your next renter with Zillow Rental Manager. Plus, with online applications, you can quickly screen prospective tenants – for free.
$2,918/mo
Rent Zestimate®
Refinance and save
$2,951/mo
Est. payment
Refinancing to a lower rate could help reduce your monthly payments and save thousands over the life of the loan.
$2,951/mo
Est. payment
Explore your selling options
Work with a Zillow partner agent
Leverage their expertise and Zillow's premium Showcase listings to get your home seen by more buyers.
Get startedList with your own agent
Get your home in front of millions of buyers by listing it on Zillow.
Learn how to do itSell it yourself
Take full control of how buyers see your home on Zillow by listing For Sale by Owner (FSBO).
List your homeWhat's special
Mother-in-law suitePrivate entranceNew roofGranite countertopsExpansive bonus roomCharming front porchVinyl-fenced backyard
Zillow last checked:
Listing updated:
Listed by:
Cole Murray 941-256-6500,
KELLER WILLIAMS ISLAND LIFE REAL ESTATE 941-254-6467
Bought with:
Denise Gutmann, 3474043
KELLER WILLIAMS ON THE WATER S
Chelsie Mocoroa Gobel, 3517197
KELLER WILLIAMS ON THE WATER S
Source: Stellar MLS,MLS#: N6134822 Originating MLS: Venice
Originating MLS: Venice
Facts & features
Interior
Bedrooms & bathrooms
- Bedrooms: 3
- Bathrooms: 3
- Full bathrooms: 3
Rooms
- Room types: Garage Apartment, Utility Room, Storage Rooms
Primary bedroom
- Features: Ceiling Fan(s), Built-in Closet
- Level: First
- Dimensions: 12x11
Bedroom 1
- Features: Ceiling Fan(s), Built-in Closet
- Level: First
- Dimensions: 11x9
Bedroom 2
- Features: Ceiling Fan(s), Built-in Closet
- Level: First
- Dimensions: 12x12
Primary bathroom
- Features: En Suite Bathroom, Exhaust Fan, Shower No Tub
- Level: First
- Dimensions: 12x8
Bathroom 2
- Features: Tub With Shower
- Level: First
- Dimensions: 5x8
Bathroom 3
- Features: Exhaust Fan, Shower No Tub
- Level: First
- Dimensions: 7x6
Balcony porch lanai
- Level: First
- Dimensions: 25x8
Bonus room
- Features: No Closet
- Level: First
- Dimensions: 10x16
Dining room
- Features: Ceiling Fan(s)
- Level: First
- Dimensions: 22x10
Kitchen
- Features: Granite Counters
- Level: First
- Dimensions: 10x11
Laundry
- Level: First
- Dimensions: 6x3
Living room
- Level: First
- Dimensions: 18x15
Utility room
- Level: First
- Dimensions: 10x6
Heating
- Central, Electric
Cooling
- Central Air
Appliances
- Included: Dryer, Electric Water Heater, Microwave, Range, Refrigerator, Washer
- Laundry: Inside, Laundry Closet, Laundry Room
Features
- Ceiling Fan(s), Eating Space In Kitchen, Thermostat, In-Law Floorplan
- Flooring: Luxury Vinyl
- Windows: Blinds, Drapes, Shades, Window Treatments
- Has fireplace: No
Interior area
- Total structure area: 2,488
- Total interior livable area: 1,670 sqft
Property
Parking
- Parking features: Converted Garage, Driveway, Guest, Off Street, Parking Pad
- Has uncovered spaces: Yes
Features
- Levels: One
- Stories: 1
- Patio & porch: Covered, Front Porch, Rear Porch, Screened
- Exterior features: Lighting, Private Mailbox, Rain Gutters, Storage
- Fencing: Vinyl
Lot
- Size: 7,560 Square Feet
- Dimensions: 70 x 108
- Features: Cleared, In County, Landscaped, Level
Details
- Parcel number: 0061150076
- Zoning: RSF3
- Special conditions: None
Construction
Type & style
- Home type: SingleFamily
- Property subtype: Single Family Residence
Materials
- Block, Stucco
- Foundation: Slab
- Roof: Shingle
Condition
- Completed
- New construction: No
- Year built: 1957
Utilities & green energy
- Sewer: Public Sewer
- Water: Public
- Utilities for property: Cable Connected, Electricity Connected, Public, Street Lights, Water Connected
Community & HOA
Community
- Pet fee: $0 monthly
- Subdivision: SARASOTA SPGS
HOA
- Has HOA: No
Location
- Region: Sarasota
Financial & listing details
- Price per square foot: $269/sqft
- Tax assessed value: $331,500
- Annual tax amount: $3,454
- Date on market: 10/23/2024
- Cumulative days on market: 17 days
- Listing terms: Cash,Conventional,FHA,VA Loan
- Ownership: Fee Simple
- Total actual rent: 13500
- Electric utility on property: Yes
- Road surface type: Paved, Asphalt
Price history
| Date | Event | Price |
|---|---|---|
| 12/24/2024 | Sold | $450,000-1.1%$269/sqft |
Source:  Stellar MLS #N6134822 Report a problem Stellar MLS #N6134822 Report a problem | ||
| 11/14/2024 | Pending sale | $454,900$272/sqft |
Source: Stellar MLS #N6134822 Report a problem | ||
| 11/5/2024 | Listed for sale | $454,900$272/sqft |
Source: Stellar MLS #N6134822 Report a problem | ||
| 11/1/2024 | Pending sale | $454,900$272/sqft |
Source: Stellar MLS #N6134822 Report a problem | ||
| 10/23/2024 | Listed for sale | $454,900+329.2%$272/sqft |
Source: Stellar MLS #N6134822 Report a problem | ||
| 9/13/2024 | Listing removed | $2,250$1/sqft |
Source: Zillow Rentals Report a problem | ||
| 8/15/2024 | Listed for rent | $2,250-4.3%$1/sqft |
Source: Zillow Rentals Report a problem | ||
| 8/7/2024 | Listing removed | -- |
Source: Zillow Rentals Report a problem | ||
| 8/2/2024 | Listed for rent | $2,350+6.8%$1/sqft |
Source: Zillow Rentals Report a problem | ||
| 1/9/2023 | Listing removed | -- |
Source: Zillow Rentals Report a problem | ||
| 12/31/2022 | Listed for rent | $2,200$1/sqft |
Source: Zillow Rentals Report a problem | ||
| 9/16/2014 | Sold | $106,000+1%$63/sqft |
Source: Public Record Report a problem | ||
| 5/31/2014 | Price change | $104,900-8.8%$63/sqft |
Source: RE/MAX ALLIANCE GROUP #A3997325 Report a problem | ||
| 5/1/2014 | Listed for sale | $115,000$69/sqft |
Source: RE/MAX Alliance Group #A3997325 Report a problem | ||
Public tax history
| Year | Property taxes | Tax assessment |
|---|---|---|
| 2025 | $4,680 +1.7% | $331,500 |
| 2024 | $4,604 +33.3% | $331,500 +68.2% |
| 2023 | $3,454 +23% | $197,059 +38.7% |
| 2022 | $2,808 +15.8% | $142,054 +10% |
| 2021 | $2,426 +18.4% | $129,140 +10% |
| 2020 | $2,049 -1.6% | $117,400 -4.8% |
| 2019 | $2,082 | $123,300 -6.6% |
| 2018 | $2,082 -1.6% | $132,000 +18.1% |
| 2017 | $2,117 +19.9% | $111,804 +8% |
| 2016 | $1,766 | $103,500 +12% |
| 2015 | $1,766 | $92,400 +47% |
| 2014 | $1,766 +79.9% | $62,851 |
| 2013 | $981 +1.4% | $62,851 +1.7% |
| 2012 | $968 +0.6% | $61,800 -0.5% |
| 2011 | $962 -10.8% | $62,100 -14.9% |
| 2010 | $1,079 +21.4% | $73,004 +2.7% |
| 2009 | $888 | $71,085 +0.1% |
| 2008 | $888 -9.6% | $71,014 +3% |
| 2007 | $982 | $68,946 +2.5% |
| 2006 | -- | $67,264 +3% |
| 2005 | -- | $65,305 +3% |
| 2004 | $972 -0.2% | $63,403 +1.9% |
| 2003 | $974 -2.8% | $62,221 +2.4% |
| 2002 | $1,002 +5.7% | $60,763 +1.6% |
| 2001 | $948 +1.6% | $59,806 +3% |
| 2000 | $933 | $58,064 |
Find assessor info on the county website
Neighborhood: Sarasota Springs
Nearby homes
- $--1 bd1 ba500 sqft3606 Belmont Blvd #A, Sarasota, FL 34232Off Market

- $259,1002 bd1 ba984 sqft3600 Belmont Blvd, Sarasota, FL 34232Off Market
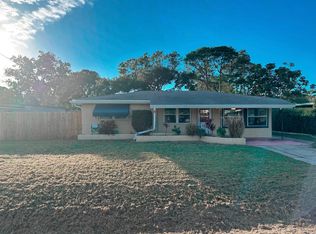
- $338,4003 bd1 ba1.5k sqft3612 Belmont Blvd, Sarasota, FL 34232Off Market

- $362,5004 bd2 ba1.6k sqft3611 Asbury Pl, Sarasota, FL 34232Off Market
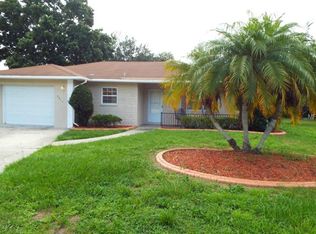
- $458,8003 bd2 ba1.5k sqft3607 Asbury Pl, Sarasota, FL 34232Off Market
- $235,4002 bd1 ba924 sqft3624 Belmont Blvd, Sarasota, FL 34232Off Market
- $339,9002 bd1 ba1.1k sqft3520 Belmont Blvd, Sarasota, FL 34232Sold
- $387,4003 bd2 ba1.9k sqft3617 Asbury Pl, Sarasota, FL 34232Off Market
Nearby schools
GreatSchools rating
- 6/10Brentwood Elementary SchoolGrades: PK-5Distance: 0.9 mi
- 5/10Mcintosh Middle SchoolGrades: 6-8Distance: 2.1 mi
- 5/10Sarasota High SchoolGrades: 9-12Distance: 3 mi
Get a cash offer in 3 minutes
Find out how much your home could sell for in as little as 3 minutes with a no-obligation cash offer.
Estimated market value
$420,200
Get a cash offer in 3 minutes
Find out how much your home could sell for in as little as 3 minutes with a no-obligation cash offer.
Estimated market value
$420,200
- Florida
- Sarasota County
- Sarasota
- 34232
- Sarasota Springs
- 3606 BELMONT BOULEVARD
Nearby cities
Nearby neighborhoods
Nearby zip codes
Other Sarasota Topics
