Welcome home to this gorgeous 4-bedroom, 3.5-bathroom retreat perfectly tucked away on a quiet cul-de-sac corner lot in the heart of Richardson. This turn-key home combines timeless charm with cozy, transitional style and sits on a low-traffic street that feels peaceful and private.
Inside, you’ll find a flexible and functional floor plan with multiple living and dining areas that can easily adapt to your lifestyle — perfect for a home office, craft room, or formal spaces. The inviting kitchen offers abundant cabinetry, quartz countertops, a gas cooktop, a functional island, and a spacious pantry — ideal for everyday living and casual entertaining.
The first-level primary suite serves as your personal retreat with crisp white cabinetry, a soaking tub, separate glass shower, and an oversized walk-in closet. Upstairs features a cozy loft area with a large storage closet — perfect for seasonal décor — along with three generously sized bedrooms and two full baths.
Step outside to a beautifully maintained backyard offering just the right amount of space for outdoor living and relaxing evenings. Thoughtfully cared for and filled with warmth, this Richardson home is ready to welcome you home!
Sold
Price Unknown
3606 Blackwood Ct, Richardson, TX 75082
4beds
3,841sqft
Single Family Residence
Built in 1999
0.34 Acres Lot
$722,400 Zestimate®
$--/sqft
$3,997 Estimated rent
Home value
$722,400
Estimated sales range
Not available
$3,997/mo
Zestimate® history
Owner options
List your home for rent
$3,997/mo
Rent Zestimate®
Find your next renter with Zillow Rental Manager. Plus, with online applications, you can quickly screen prospective tenants – for free.
$3,997/mo
Rent Zestimate®
Refinance and save
$600/mo
Est. payment
Refinancing to a lower rate could help reduce your monthly payments and save thousands over the life of the loan.
$600/mo
Est. payment
Explore your selling options
Work with a Zillow partner agent
Leverage their expertise and Zillow's premium Showcase listings to get your home seen by more buyers.
Get startedList with your own agent
Get your home in front of millions of buyers by listing it on Zillow.
Learn how to do itSell it yourself
Take full control of how buyers see your home on Zillow by listing For Sale by Owner (FSBO).
List your homeWhat's special
Timeless charmCozy loft areaCozy transitional styleQuartz countertopsInviting kitchenFunctional islandQuiet cul-de-sac corner lot
Zillow last checked:
Listing updated:
Listed by:
David Tung 0647968 469-980-8298,
Axial Realty LLC 469-980-8298
Bought with:
Joyce Lynn Chandler
Keller Williams Central
Source: NTREIS,MLS#: 21096798
Facts & features
Interior
Bedrooms & bathrooms
- Bedrooms: 4
- Bathrooms: 4
- Full bathrooms: 3
- 1/2 bathrooms: 1
Primary bedroom
- Features: En Suite Bathroom
- Level: First
- Dimensions: 14 x 19
Bedroom
- Level: Second
- Dimensions: 14 x 10
Bedroom
- Level: Second
- Dimensions: 11 x 13
Bedroom
- Level: Second
- Dimensions: 13 x 16
Primary bathroom
- Features: Dual Sinks, En Suite Bathroom, Jetted Tub, Linen Closet
- Level: First
- Dimensions: 10 x 12
Dining room
- Level: First
- Dimensions: 13 x 14
Family room
- Features: Built-in Features, Fireplace
- Level: First
- Dimensions: 26 x 18
Other
- Level: Second
- Dimensions: 10 x 4
Other
- Features: Jack and Jill Bath
- Level: Second
- Dimensions: 8 x 5
Great room
- Level: Second
- Dimensions: 14 x 18
Half bath
- Level: First
- Dimensions: 9 x 3
Kitchen
- Features: Breakfast Bar, Eat-in Kitchen, Galley Kitchen, Granite Counters, Kitchen Island, Walk-In Pantry
- Level: First
- Dimensions: 14 x 22
Laundry
- Features: Utility Sink
- Level: First
- Dimensions: 12 x 8
Living room
- Level: First
- Dimensions: 13 x 17
Office
- Features: Built-in Features
- Level: First
- Dimensions: 10 x 14
Storage room
- Level: Second
- Dimensions: 8 x 11
Heating
- Central, Fireplace(s), Natural Gas
Cooling
- Central Air, Ceiling Fan(s), Electric
Appliances
- Included: Dishwasher, Electric Oven, Gas Cooktop, Disposal, Microwave, Vented Exhaust Fan
- Laundry: Washer Hookup, Dryer Hookup, ElectricDryer Hookup, Laundry in Utility Room
Features
- Built-in Features, Chandelier, Eat-in Kitchen, High Speed Internet, Kitchen Island, Multiple Staircases, Walk-In Closet(s)
- Flooring: Carpet, Tile
- Windows: Bay Window(s)
- Has basement: No
- Number of fireplaces: 1
- Fireplace features: Gas Starter
Interior area
- Total interior livable area: 3,841 sqft
Property
Parking
- Total spaces: 3
- Parking features: Driveway, Garage, Garage Faces Side
- Attached garage spaces: 3
- Has uncovered spaces: Yes
Features
- Levels: Two
- Stories: 2
- Patio & porch: Deck, Covered
- Exterior features: Rain Gutters
- Pool features: None
- Fencing: Brick,Fenced,Wood
Lot
- Size: 0.34 Acres
- Features: Corner Lot, Cul-De-Sac, Landscaped, Sprinkler System
Details
- Parcel number: R365600G00501
Construction
Type & style
- Home type: SingleFamily
- Architectural style: Traditional,Detached
- Property subtype: Single Family Residence
- Attached to another structure: Yes
Materials
- Brick, Wood Siding
- Roof: Composition
Condition
- Year built: 1999
Utilities & green energy
- Sewer: Public Sewer
- Water: Public
- Utilities for property: Natural Gas Available, Sewer Available, Separate Meters, Water Available
Community & HOA
Community
- Features: Park
- Security: Security System, Fire Alarm, Smoke Detector(s)
- Subdivision: Woods Of Springcreek Sec 4
HOA
- Has HOA: Yes
- Services included: Association Management
- HOA fee: $600 annually
- HOA name: Junction Property Management
- HOA phone: 972-484-2060
Location
- Region: Richardson
Financial & listing details
- Tax assessed value: $633,495
- Annual tax amount: $11,499
- Date on market: 10/28/2025
- Cumulative days on market: 13 days
- Listing terms: Cash,Conventional
- Exclusions: Chandelier in formal dining room.
Price history
| Date | Event | Price |
|---|---|---|
| 11/25/2025 | Sold | -- |
Source: NTREIS #21096798 Report a problem | ||
| 11/18/2025 | Pending sale | $748,000$195/sqft |
Source: NTREIS #21096798 Report a problem | ||
| 11/13/2025 | Contingent | $748,000$195/sqft |
Source: NTREIS #21096798 Report a problem | ||
| 10/28/2025 | Listed for sale | $748,000+66.2%$195/sqft |
Source: NTREIS #21096798 Report a problem | ||
| 9/16/2016 | Listing removed | $450,000$117/sqft |
Source: Ebby Halliday Realtors #13411405 Report a problem | ||
| 8/15/2016 | Pending sale | $450,000$117/sqft |
Source: Ebby Halliday Realtors #13411405 Report a problem | ||
| 7/1/2016 | Listed for sale | $450,000$117/sqft |
Source: Ebby Halliday Realtors #13411405 Report a problem | ||
Public tax history
| Year | Property taxes | Tax assessment |
|---|---|---|
| 2025 | $6,074 -12% | $633,495 +5.2% |
| 2024 | $6,906 +0.3% | $602,278 +10% |
| 2023 | $6,883 -35.5% | $547,525 +5.4% |
| 2022 | $10,672 +22.8% | $519,500 +14.8% |
| 2021 | $8,694 -9.1% | $452,500 +0.3% |
| 2020 | $9,560 +3.1% | $451,000 +3.7% |
| 2019 | $9,277 -6.7% | $435,100 -2.2% |
| 2018 | $9,947 +40.2% | $445,000 +6.4% |
| 2017 | $7,097 | $418,368 +8% |
| 2016 | $7,097 +0.7% | $387,534 +5.4% |
| 2015 | $7,046 | $367,804 +7.6% |
| 2014 | $7,046 | $341,816 +5.4% |
| 2013 | -- | $324,325 -1.6% |
| 2012 | -- | $329,560 +3.9% |
| 2011 | -- | $317,072 -0.1% |
| 2010 | -- | $317,381 -5.1% |
| 2009 | -- | $334,499 +0.6% |
| 2008 | -- | $332,453 -0.3% |
| 2007 | -- | $333,330 +0.8% |
| 2006 | -- | $330,817 +3.1% |
| 2005 | -- | $320,846 +1.4% |
| 2004 | -- | $316,372 +4.4% |
| 2003 | -- | $303,000 -7.3% |
| 2002 | -- | $327,023 +0.9% |
| 2001 | -- | $324,058 |
Find assessor info on the county website
Neighborhood: Woods of Spring Creek II
Nearby homes
- $677,6005 bd4 ba3.3k sqft3604 Blackwood Ct, Richardson, TX 75082Off Market
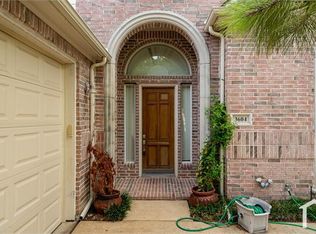
- $834,6005 bd4 ba3.9k sqft3605 Blackwood Ct, Richardson, TX 75082Off Market
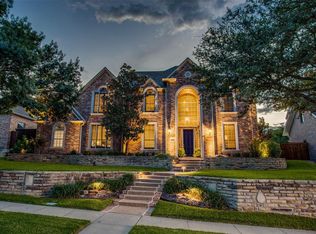
- $887,000-- bd-- ba4k sqft3607 Blackwood Ct, Richardson, TX 75082Off Market
- $778,1004 bd3 ba4.1k sqft3602 Blackwood Ct, Richardson, TX 75082Off Market
- $635,0004 bd4 ba3.5k sqft3603 Blackwood Ct, Richardson, TX 75082Off Market
- $906,6005 bd5 ba4k sqft3600 Blackwood Ct, Richardson, TX 75082Off Market
- $657,7005 bd4 ba3.4k sqft3506 Springbranch Dr, Richardson, TX 75082Off Market
- $706,5004 bd3 ba4k sqft3601 Blackwood Ct, Richardson, TX 75082Off Market
Nearby schools
GreatSchools rating
- 9/10Stinson Elementary SchoolGrades: K-5Distance: 1.1 mi
- 8/10Otto Middle SchoolGrades: 6-8Distance: 0.4 mi
- 8/10Plano East Sr High SchoolGrades: 9-12Distance: 2.8 mi
Schools provided by the listing agent
- Elementary: Stinson
- Middle: Otto
- High: Williams
- District: Plano ISD
Source: NTREIS. This data may not be complete. We recommend contacting the local school district to confirm school assignments for this home.
Get a cash offer in 3 minutes
Find out how much your home could sell for in as little as 3 minutes with a no-obligation cash offer.
Estimated market value
$722,400
Get a cash offer in 3 minutes
Find out how much your home could sell for in as little as 3 minutes with a no-obligation cash offer.
Estimated market value
$722,400
- Texas
- Collin County
- Richardson
- 75082
- Woods of Spring Creek II
- 3606 Blackwood Ct
