Welcome to this beautifully renovated, light-filled home nestled in Congress Heights, offering five bedrooms, four full bathrooms, and an airy open-concept layout designed for modern living. The main level features spacious living and dining areas that flow seamlessly into a gourmet kitchen with stylish cabinetry, stainless steel appliances, generous countertop space, and a large walk-in pantry. Two well-proportioned bedrooms and a full bathroom provide flexibility for guests, a home office, or convenient main-level living. Upstairs, you’ll find three additional bedrooms and two beautifully updated full bathrooms, including a spacious owner’s suite. The fully finished lower level offers an expansive recreation area, a fourth full bathroom, lower-level laundry, and the potential to create two additional bedrooms, ideal for guests, offices, a gym, or multi-generational living. Outside, rare off-street parking for up to four vehicles provides exceptional convenience. Ideally located near Congress Heights Metro, the St. Elizabeths redevelopment, National Harbor, Joint Base Anacostia-Bolling, neighborhood amenities, and major commuter routes, this move-in-ready home delivers an impressive combination of space, style, flexibility, and accessibility.
Under contract
$600,000
3606 Brothers Pl SE, Washington, DC 20032
5beds
2,820sqft
Single Family Residence
Built in 1925
5,750 Square Feet Lot
$-- Zestimate®
$213/sqft
$-- HOA
What's special
Fully finished lower levelLower-level laundryFive bedroomsAiry open-concept layoutLight-filled homeBeautifully renovatedExpansive recreation area
- 10 days
- 421
- 33
Zillow last checked:
Listing updated:
Listed by:
Nick Hutchins 202-445-9915,
Samson Properties
Source: Bright MLS,MLS#: DCDC2281714
Facts & features
Interior
Bedrooms & bathrooms
- Bedrooms: 5
- Bathrooms: 4
- Full bathrooms: 4
- Main level bathrooms: 1
- Main level bedrooms: 2
Basement
- Area: 1008
Heating
- Forced Air, Electric
Cooling
- Central Air, Electric
Appliances
- Included: Stainless Steel Appliance(s), Electric Water Heater
- Laundry: Has Laundry, Lower Level
Features
- Bathroom - Tub Shower, Bathroom - Walk-In Shower, Ceiling Fan(s), Combination Dining/Living, Combination Kitchen/Dining, Combination Kitchen/Living, Open Floorplan, Kitchen - Gourmet, Pantry, Recessed Lighting, Upgraded Countertops
- Flooring: Engineered Wood
- Basement: Finished
- Has fireplace: No
Interior area
- Total structure area: 2,820
- Total interior livable area: 2,820 sqft
- Finished area above ground: 1,812
- Finished area below ground: 1,008
Property
Parking
- Total spaces: 4
- Parking features: Concrete, Off Street
- Has uncovered spaces: Yes
Accessibility
- Accessibility features: None
Features
- Levels: Three
- Stories: 3
- Pool features: None
Lot
- Size: 5,750 Square Feet
- Features: Chillum-Urban Land Complex
Details
- Additional structures: Above Grade, Below Grade
- Parcel number: 6070//0815
- Zoning: SEE ZONING MAP
- Special conditions: Standard
Construction
Type & style
- Home type: SingleFamily
- Architectural style: Traditional
- Property subtype: Single Family Residence
Materials
- Block
- Foundation: Block
- Roof: Architectural Shingle
Condition
- Excellent
- New construction: No
- Year built: 1925
- Major remodel year: 2026
Utilities & green energy
- Sewer: Public Sewer
- Water: Public
Community & HOA
Community
- Subdivision: Congress Heights
HOA
- Has HOA: No
Location
- Region: Washington
Financial & listing details
- Price per square foot: $213/sqft
- Tax assessed value: $493,080
- Annual tax amount: $4,132
- Date on market: 9/8/2026
- Listing agreement: Exclusive Right To Sell
- Ownership: Fee Simple
Estimated market value
Not available
Estimated sales range
Not available
$4,947/mo
Price history
| Date | Event | Price |
|---|---|---|
| 9/16/2026 | Contingent | $600,000$213/sqft |
Source:  Bright MLS #DCDC2281714 Report a problem Bright MLS #DCDC2281714 Report a problem | ||
| 9/8/2026 | Listed for sale | $600,000+158.6%$213/sqft |
Source: Bright MLS #DCDC2281714 Report a problem | ||
| 6/17/2026 | Sold | $232,000+44.5%$82/sqft |
Source: Public Record Report a problem | ||
| 5/21/2008 | Sold | $160,600-97.4%$57/sqft |
Source: Public Record Report a problem | ||
| 9/28/2005 | Sold | $6,249,000$2,216/sqft |
Source: Public Record Report a problem | ||
Public tax history
| Year | Property taxes | Tax assessment |
|---|---|---|
| 2026 | $4,132 +1.2% | $486,140 +1.2% |
| 2025 | $4,084 +3.1% | $480,520 +3.1% |
| 2024 | $3,960 +3.8% | $465,860 +3.8% |
| 2023 | $3,813 +9.5% | $448,640 +9.5% |
| 2022 | $3,482 +6% | $409,610 +6% |
| 2021 | $3,284 +4.6% | $386,360 +4.6% |
| 2020 | $3,139 +0.9% | $369,350 +0.9% |
| 2018 | $3,113 -0.9% | $366,200 -0.9% |
| 2017 | $3,141 +22.3% | $369,520 +22.3% |
| 2016 | $2,568 +11.9% | $302,070 +11.9% |
| 2015 | $2,294 +8.1% | $269,930 +8.1% |
| 2014 | $2,123 -1.7% | $249,810 -1.7% |
| 2013 | $2,161 -5.7% | $254,200 -5.7% |
| 2012 | $2,292 | $269,630 |
| 2011 | $2,292 -16.2% | $269,630 -16.2% |
| 2010 | $2,735 -85.2% | $321,740 -6.7% |
| 2009 | $18,431 +791.6% | $344,940 +46.8% |
| 2007 | $2,067 +37.4% | $234,910 +43.7% |
| 2006 | $1,504 +41.9% | $163,510 +2.3% |
| 2005 | $1,060 +95% | $159,880 +5.7% |
| 2004 | $544 -7.7% | $151,260 -1% |
| 2003 | $589 +7.6% | $152,720 +6% |
| 2002 | $548 -1.4% | $144,073 -1.1% |
| 2001 | $555 | $145,675 |
Find assessor info on the county website
Monthly payment
Est. payment
Payment breakdown
Explore the cost of this home by adjusting the details. Changes won't be saved.Climate risks
Neighborhood: Congress Heights
Nearby schools
Schools provided by the listing agent
- District: District Of Columbia Public Schools
Source: Bright MLS. This data may not be complete. We recommend contacting the local school district to confirm school assignments for this home.
Similar homes
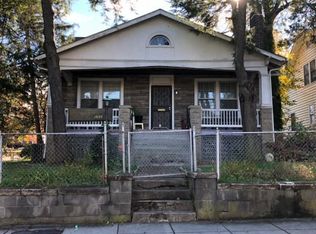
- $550,0004 bd4 ba2.3k sqft4292 S Capitol Ter SW, Washington, DC 20032For Sale

 MLS ID #DCDC2281390, Yianni KONSTANTOPOULOS, TTR Sotheby's International Realty. Bright MLS
 - $565,0004 bd3 ba1.9k sqft3009 8th St SE, Washington, DC 20032For Sale
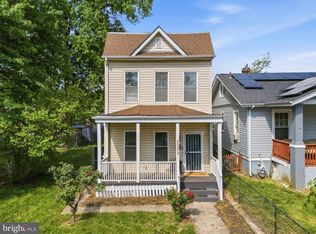 MLS ID #DCDC2278128, Rebecca Love, Redfin Corp. Bright MLS
 - $550,0004 bd-- ba3.9k sqft3956 Martin Luther King Jr Ave SW, Washington, DC 20032For Sale
 MLS ID #DCDC2282856, Abel Gebremichael, Real Broker, LLC. Bright MLS
 - $575,0004 bd4 ba2.8k sqft4002 S Capitol St SE, Washington, DC 20032For Sale
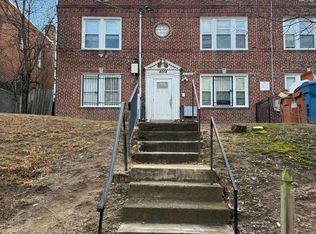 MLS ID #DCDC2240902, Nicola Taylor, TTR Sotheby's International Realty. Bright MLS
 - $469,0004 bd3 ba2.2k sqft346 Raleigh St SE, Washington, DC 20032For SaleMLS ID #DCDC2275098, Cynthia Marshall-McFarland, Berkshire Hathaway HomeServices PenFed Realty. Bright MLS
- $539,9994 bd3 ba1.8k sqft157 Chesapeake St SW, Washington, DC 20032For SaleMLS ID #DCDC2270906, Tracy Arnold, Nexttier Realty LLC. Bright MLS
- $549,0005 bd3 ba1.4k sqft5030 Leland Dr, Oxon Hill, MD 20745For SaleMLS ID #MDPG2218778, Ben Puchalski, Compass. Bright MLS
- $599,0007 bd3 ba2.8k sqft16 Galveston Pl SW, Washington, DC 20032For SaleMLS ID #DCDC2269264, NWABUEZE OKWODU, Samson Properties. Bright MLS
- $599,0006 bd4 ba2.5k sqft3317 15th St SE, Washington, DC 20032For SaleMLS ID #DCDC2253854, Nate Tate, RE/MAX Allegiance. Bright MLS
- $410,0005 bd2 ba1.6k sqft408 Oakwood St SE, Washington, DC 20032For SaleMLS ID #DCDC2282004, Robert Morris, Keller Williams Capital Properties. Bright MLS
- $599,0008 bd-- ba2.5k sqft408 Newcomb St SE, Washington, DC 20032For SaleMLS ID #DCDC2250686, Karen Wright, Epique Realty. Bright MLS
- $439,9993 bd1 ba2.1k sqft3701 Wheeler Rd SE, Washington, DC 20032For SaleMLS ID #DCDC2276012, Cher Castillo, The Agency DC. Bright MLS
- $369,9904 bd3 ba2.6k sqft417 Atlantic St SE, Washington, DC 20032For SaleMLS ID #DCDC2278994, Kecia Peterson, D&D Properties. Bright MLS
- $499,0004 bd4 ba1.9k sqft402 Woodcrest Dr SE, Washington, DC 20032For SaleMLS ID #DCDC2272402, Amir Eslaminejad, Compass. Bright MLS
- $499,0004 bd4 ba1.9k sqft4014 Blakney Ln SE, Washington, DC 20032For SaleMLS ID #DCDC2280184, Jose Gonzalez, Solutions Realty Group LLC. Bright MLS
- $550,0008 bd4 ba2.5k sqft46 Forrester St SW, Washington, DC 20032For SaleMLS ID #DCDC2253818, Nate Tate, RE/MAX Allegiance. Bright MLS
- $775,0004 bd3 ba2.7k sqft1510 Mississippi Ave SE, Washington, DC 20032For SaleMLS ID #DCDC2260862, Austin Harvey, Keller Williams Capital Properties. Bright MLS
- $510,0004 bd5 ba2.4k sqft3431 10th Pl SE, Washington, DC 20032For SaleMLS ID #DCDC2275924, Phil Bolin, RE/MAX Allegiance. Bright MLS
- $650,0008 bd-- ba2.5k sqft4324 Halley Ter SE, Washington, DC 20032For SaleMLS ID #DCDC2266696, Laila Rahman, TTR Sotheby's International Realty. Bright MLS
- $599,0004 bd4 ba2.4k sqft1778 W St SE, Washington, DC 20020For SaleMLS ID #DCDC2279670, Eric Nicholson, TTR Sotheby's International Realty. Bright MLS
