Brand new roof (2025) with transferable warranty! This beautifully updated single-family residence located in the highly desirable Franklin Glen community. This charming home sits on a peaceful cul-de-sac in a 0.26-acre lot surrounded by trees, offering exceptional privacy and a serene outdoor retreat. Step outside to your spacious deck, perfect for relaxing or entertaining amid the lush surroundings of an established neighborhood boasting over 108 acres of green space. Inside the gleaming hardwood floors flow throughout the main level, adding warmth and elegance. The sunlit living room (3 skylights) features a cozy fireplace that serves as the heart of the home, seamlessly flowing into the updated kitchen. The kitchen shines with quartz counter tops, high-end stainless-steel appliances (including a built-in microwave, dishwasher, stove, and refrigerator—all replaced in 2022, creating an ideal space for cooking and gathering. Recent renovations and upgrades have made this home truly move-in ready: Brand new roof (2025) with transferable warranty. New hot water heater (2025). Fresh whole-house repaint and new carpeting (February 2026), Windows 2015. Recently renovated bathrooms. Upstairs features four bedrooms and a spacious master bedroom with an en-suite bathroom featuring a luxurious walk-in shower. The fully finished basement includes the 5th bedroom with egress window and a versatile in-law suite, providing flexible living options for guests, family, or a home office. The Location is unbeatable: Just 1 mile from Inova Fairfax Hospital, 15 minutes from Dulles International Airport, and minutes from I-66, Rt 28, Rt 50, metro bus options, shopping, dining, parks, and major employment centers. Residents of Franklin Glen enjoy an outstanding array of community amenities, including: Five playgrounds, Tennis/pickleball and basketball courts, a private community pool (no outside memberships allowed), and miles of wooded walking paths. Zoned for Chantilly High School (highly rated for “college readiness”, with strong national and state rankings), this home offers top-tier education in a convenient, amenity-rich setting on a private cul-de-sac. Don't miss this turnkey gem combining modern updates, thoughtful design, and prime Northern Virginia living!
Sold for $940,000
$940,000
3606 Canoe Birch Ct, Fairfax, VA 22033
5beds
3,198sqft
Single Family Residence
Built in 1984
0.26 Acres Lot
$944,400 Zestimate®
$294/sqft
$4,529 Estimated rent
Home value
$944,400
$888,000 - $1.00M
$4,529/mo
Zestimate® history
Owner options
List your home for rent
$4,529/mo
Rent Zestimate®
Find your next renter with Zillow Rental Manager. Plus, with online applications, you can quickly screen prospective tenants – for free.
$4,529/mo
Rent Zestimate®
Refinance and save
$6,152/mo
Est. payment
Refinancing to a lower rate could help reduce your monthly payments and save thousands over the life of the loan.
$6,152/mo
Est. payment
Explore your selling options
Work with a Zillow partner agent
Leverage their expertise and Zillow's premium Showcase listings to get your home seen by more buyers.
Get startedList with your own agent
Get your home in front of millions of buyers by listing it on Zillow.
Learn how to do itSell it yourself
Take full control of how buyers see your home on Zillow by listing For Sale by Owner (FSBO).
List your homeWhat's special
Peaceful cul-de-sacRecently renovated bathroomsQuartz countertopsUpdated kitchen
Zillow last checked:
Listing updated:
Listed by:
Tom Moffett 571-239-5328,
Redfin Corporation
Bought with:
Bishal Karki, 0225252234
DMV Realty, INC.
Source: Bright MLS,MLS#: VAFX2291336
Facts & features
Interior
Bedrooms & bathrooms
- Bedrooms: 5
- Bathrooms: 4
- Full bathrooms: 3
- 1/2 bathrooms: 1
- Main level bathrooms: 1
Rooms
- Room types: Bonus Room
Bonus room
- Level: Lower
Heating
- Heat Pump, Electric
Cooling
- Central Air, Electric
Appliances
- Included: Microwave, Dishwasher, Disposal, Dryer, Ice Maker, Refrigerator, Cooktop, Washer, Water Heater, Electric Water Heater
- Laundry: In Basement
Features
- Attic, Bathroom - Tub Shower, Bathroom - Stall Shower, Soaking Tub, Bathroom - Walk-In Shower, Breakfast Area, Dining Area, Family Room Off Kitchen, Floor Plan - Traditional, Formal/Separate Dining Room, Kitchen - Gourmet, Kitchen Island, Recessed Lighting
- Flooring: Carpet, Ceramic Tile, Hardwood, Wood
- Basement: Connecting Stairway
- Number of fireplaces: 1
- Fireplace features: Glass Doors, Heatilator, Mantel(s), Wood Burning
Interior area
- Total structure area: 3,198
- Total interior livable area: 3,198 sqft
- Finished area above ground: 2,198
- Finished area below ground: 1,000
Property
Parking
- Total spaces: 4
- Parking features: Garage Door Opener, Garage Faces Front, Concrete, Attached, Driveway, On Street
- Attached garage spaces: 2
- Uncovered spaces: 2
Accessibility
- Accessibility features: None
Features
- Levels: Three
- Stories: 3
- Patio & porch: Deck
- Exterior features: Sidewalks
- Pool features: Community
Lot
- Size: 0.26 Acres
- Features: Backs to Trees, Cul-De-Sac
Details
- Additional structures: Above Grade, Below Grade
- Parcel number: 0353 05 0038
- Zoning: 150
- Special conditions: Standard
Construction
Type & style
- Home type: SingleFamily
- Architectural style: Colonial
- Property subtype: Single Family Residence
Materials
- Aluminum Siding, Brick
- Foundation: Other
Condition
- Excellent
- New construction: No
- Year built: 1984
Utilities & green energy
- Sewer: Public Sewer
- Water: Public
Community & HOA
Community
- Subdivision: Franklin Glen
HOA
- Has HOA: Yes
- Amenities included: Bike Trail, Clubhouse, Common Grounds, Jogging Path, Picnic Area, Pool, Tennis Court(s), Tot Lots/Playground
- Services included: Common Area Maintenance, Management, Pool(s), Recreation Facility, Reserve Funds, Snow Removal, Trash
- HOA fee: $291 quarterly
- HOA name: FRANKLIN GLENN
Location
- Region: Fairfax
Financial & listing details
- Price per square foot: $294/sqft
- Tax assessed value: $902,990
- Annual tax amount: $10,438
- Date on market: 2/19/2026
- Listing agreement: Exclusive Right To Sell
- Ownership: Fee Simple
Price history
| Date | Event | Price |
|---|---|---|
| 5/11/2026 | Sold | $940,000-2%$294/sqft |
Source:  Bright MLS #VAFX2291336 Report a problem Bright MLS #VAFX2291336 Report a problem | ||
| 3/20/2026 | Pending sale | $959,000$300/sqft |
Source: Bright MLS #VAFX2291336 Report a problem | ||
| 3/7/2026 | Price change | $959,000-1.6%$300/sqft |
Source: Bright MLS #VAFX2291336 Report a problem | ||
| 2/19/2026 | Listed for sale | $975,000$305/sqft |
Source: Bright MLS #VAFX2291336 Report a problem | ||
| 12/7/2025 | Listing removed | $975,000$305/sqft |
Source: Bright MLS #VAFX2274422 Report a problem | ||
| 11/6/2025 | Listed for sale | $975,000$305/sqft |
Source: Bright MLS #VAFX2274422 Report a problem | ||
| 10/26/2025 | Listing removed | $975,000$305/sqft |
Source: Bright MLS #VAFX2274422 Report a problem | ||
| 10/13/2025 | Listed for sale | $975,000+74.1%$305/sqft |
Source: Bright MLS #VAFX2274422 Report a problem | ||
| 6/25/2013 | Sold | $560,000-2.6%$175/sqft |
Source: Public Record Report a problem | ||
| 5/10/2013 | Pending sale | $575,000$180/sqft |
Source: Dulles North Ventures, LLC, dba Keller Williams Realty #FX8071515 Report a problem | ||
| 5/4/2013 | Listed for sale | $575,000+98.3%$180/sqft |
Source: Dulles North Ventures, LLC, dba Keller Williams Realty #FX8071515 Report a problem | ||
| 8/4/2000 | Sold | $290,000$91/sqft |
Source: Public Record Report a problem | ||
Public tax history
| Year | Property taxes | Tax assessment |
|---|---|---|
| 2025 | $10,439 +9.4% | $902,990 +9.6% |
| 2024 | $9,544 +2.7% | $823,850 |
| 2023 | $9,297 +7.5% | $823,850 +8.9% |
| 2022 | $8,652 | $756,660 +17.2% |
| 2021 | -- | $645,540 +5% |
| 2020 | $7,278 +0.4% | $614,920 +0.4% |
| 2019 | $7,247 -1.9% | $612,330 -1.9% |
| 2018 | $7,384 +7.8% | $623,880 +5.8% |
| 2017 | $6,849 +3.2% | $589,920 +3% |
| 2016 | $6,638 +5.6% | $572,980 +1.8% |
| 2015 | $6,284 +7.5% | $563,040 +7.2% |
| 2014 | $5,846 | $525,000 +6.3% |
| 2013 | -- | $493,990 |
| 2012 | -- | $493,990 +3.8% |
| 2011 | -- | $476,070 +3.3% |
| 2010 | -- | $460,840 -3.9% |
| 2009 | -- | $479,420 -9.7% |
| 2008 | -- | $530,820 -5.9% |
| 2007 | -- | $564,290 +55.2% |
| 2003 | -- | $363,705 +8% |
| 2002 | -- | $336,765 +26% |
| 2001 | -- | $267,275 |
Find assessor info on the county website
Neighborhood: Franklin Glen
Nearby homes
- $927,0004 bd3 ba2.1k sqft3608 Canoe Birch Ct, Fairfax, VA 22033Off Market
- $981,5004 bd3 ba2.1k sqft3604 Canoe Birch Ct, Fairfax, VA 22033Off Market
- $967,8001 bd1 ba1k sqft3607 Canoe Birch Ct, Fairfax, VA 22033Off Market
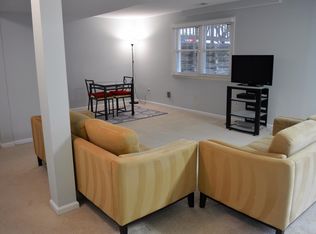
- $986,4004 bd3 ba2.4k sqft3602 Canoe Birch Ct, Fairfax, VA 22033Off Market
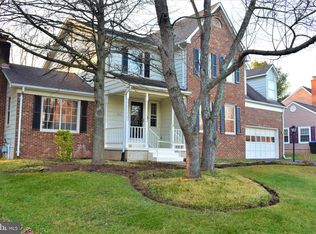
- $965,0004 bd4 ba2.3k sqft3610 Canoe Birch Ct, Fairfax, VA 22033Off Market
- $952,4004 bd2 ba2.3k sqft3603 Canoe Birch Ct, Fairfax, VA 22033Off Market
- $970,6004 bd3 ba2.3k sqft3614 Canoe Birch Ct, Fairfax, VA 22033Off Market
- $971,9004 bd4 ba2.7k sqft3609 Canoe Birch Ct, Fairfax, VA 22033Off Market
Nearby schools
GreatSchools rating
- 9/10Lees Corner Elementary SchoolGrades: PK-6Distance: 0.4 mi
- 8/10Franklin Middle SchoolGrades: 7-8Distance: 0.9 mi
- 9/10Chantilly High SchoolGrades: 9-12Distance: 1.2 mi
Schools provided by the listing agent
- District: Fairfax County Public Schools
Source: Bright MLS. This data may not be complete. We recommend contacting the local school district to confirm school assignments for this home.
Get a cash offer in 3 minutes
Find out how much your home could sell for in as little as 3 minutes with a no-obligation cash offer.
Estimated market value
$944,400
Get a cash offer in 3 minutes
Find out how much your home could sell for in as little as 3 minutes with a no-obligation cash offer.
Estimated market value
$944,400
- Virginia
- Fairfax County
- Fairfax
- 22033
- Franklin Glen
- 3606 Canoe Birch Ct
Nearby cities
Nearby neighborhoods
Nearby zip codes
Other Fairfax Topics
