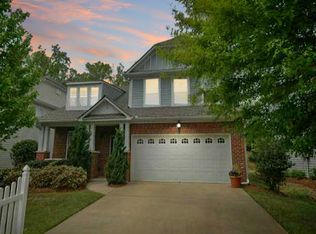
Welcome home to this beautifully updated 4-bedroom, 2.5-bath Craftsman-style home located in the highly sought-after Old Towne Bethelview community, offering swim, tennis, and pickleball amenities. From the charming front porch to the thoughtfully designed interior, this home is full of warmth, character, and modern updates. Step into the inviting foyer where the formal dining room features custom brick accents, built-in shelving, crown molding, and elegant picture-frame trim details. Just beyond the conveniently located half bath, the spacious living room offers the perfect mix of comfort and style with a gas-log fireplace, custom mantel, floating shelves, and a stunning brick accent wall. The open-concept layout flows seamlessly into the bright kitchen complete with granite countertops, stainless steel appliances, a custom pantry, and a functional mudroom entry from the garage. Brand-new luxury vinyl plank flooring installed throughout the home in August 2025 adds a fresh, modern touch while offering durability for everyday living. Upstairs, a spacious landing leads to four bedrooms, including an oversized owner's suite featuring custom molding details, a built-in electric fireplace, dual closets, and a beautifully updated en-suite bath. Three additional bedrooms with ample closet space share a full bath on the upper level. Out back, enjoy added privacy with no homes directly behind you. The screened-in porch and patio space create the perfect setting for relaxing evenings, morning coffee, or entertaining friends and family. With thoughtful upgrades, timeless charm, and incredible community amenities, this home offers the perfect blend of comfort, style, and convenience.
Closed
Zillow last checked:
Listing updated:
Bought with:
Non Mls Salesperson
Non-Mls Company
Source: GAMLS,MLS#: 10778654
Price history
| Date | Event | Price |
|---|---|---|
| 8/14/2026 | Sold | $476,000-2.8%$222/sqft |
Source:  GAMLS #10778654 Report a problem GAMLS #10778654 Report a problem | ||
| 7/10/2026 | Pending sale | $489,900$228/sqft |
Source: GAMLS #10778654 Report a problem | ||
| 6/5/2026 | Listed for sale | $489,900+3.1%$228/sqft |
Source: GAMLS #10778654 Report a problem | ||
| 10/1/2022 | Listing removed | $475,000+1.1%$222/sqft |
Source: GAMLS #10055647 Report a problem | ||
| 8/9/2022 | Price change | $470,000-1.1%$219/sqft |
Source:  FMLS GA #7059750 Report a problem FMLS GA #7059750 Report a problem | ||
| 7/8/2022 | Price change | $475,000-1%$222/sqft |
Source: FMLS GA #7059750 Report a problem | ||
| 6/23/2022 | Price change | $480,000-1%$224/sqft |
Source: FMLS GA #7059750 Report a problem | ||
| 6/3/2022 | Listed for sale | $485,000+70.2%$226/sqft |
Source: FMLS GA #7059750 Report a problem | ||
| 7/2/2020 | Sold | $285,000$133/sqft |
Source:  GAMLS #8785207 Report a problem GAMLS #8785207 Report a problem | ||
| 6/14/2020 | Pending sale | $285,000$133/sqft |
Source: Keller Williams Realty Atlanta Partners #6721855 Report a problem | ||
| 5/12/2020 | Listed for sale | $285,000+6.3%$133/sqft |
Source: Keller Williams Realty Atlanta Partners #6721855 Report a problem | ||
| 4/30/2019 | Sold | $268,000+1.1%$125/sqft |
Source:  FMLS GA #6528211 Report a problem FMLS GA #6528211 Report a problem | ||
| 4/5/2019 | Pending sale | $265,000$124/sqft |
Source: PalmerHouse Properties #6528211 Report a problem | ||
| 4/2/2019 | Listed for sale | $265,000-1.1%$124/sqft |
Source: PalmerHouse Properties #6528211 Report a problem | ||
| 1/10/2019 | Listing removed | $267,900$125/sqft |
Source: Palmerhouse Properties #6095234 Report a problem | ||
| 11/28/2018 | Price change | $267,900-0.7%$125/sqft |
Source: Palmerhouse Properties #6095234 Report a problem | ||
| 10/18/2018 | Price change | $269,900-1.5%$126/sqft |
Source: PalmerHouse Properties #6078207 Report a problem | ||
| 10/11/2018 | Price change | $273,900-1.5%$128/sqft |
Source: PalmerHouse Properties #6078207 Report a problem | ||
| 9/28/2018 | Listed for sale | $278,000+9%$130/sqft |
Source: PalmerHouse Properties #6078207 Report a problem | ||
| 5/4/2017 | Sold | $255,000-1.9%$119/sqft |
Source: FMLS GA #5818948 Report a problem | ||
| 4/2/2017 | Pending sale | $260,000$121/sqft |
Source: Keller Williams - Atlanta - South Forsyth #8153241 Report a problem | ||
| 3/16/2017 | Listed for sale | $260,000+6.1%$121/sqft |
Source: KELLER WILLIAMS REALTY ATLANTA PARTNERS #5818948 Report a problem | ||
| 8/30/2016 | Listing removed | $245,000$114/sqft |
Source: Keller Williams - Atlanta - South Forsyth #8047409 Report a problem | ||
| 8/4/2016 | Listed for sale | $245,000+14%$114/sqft |
Source: KELLER WILLIAMS REALTY ATL PART #5729728 Report a problem | ||
| 6/17/2015 | Sold | $215,000$100/sqft |
Source: FMLS GA #5385058 Report a problem | ||
| 5/5/2015 | Pending sale | $215,000+23.4%$100/sqft |
Source: THE CARRIBEAN GROUP, LLC #5385058 Report a problem | ||
| 12/14/2009 | Sold | $174,300-8.5%$81/sqft |
Source: Public Record Report a problem | ||
| 7/18/2003 | Sold | $190,400$89/sqft |
Source: Public Record Report a problem | ||
Get a cash offer in 3 minutes
Find out how much your home could sell for in as little as 3 minutes with a no-obligation cash offer.
Estimated market value
$475,900
