Surrounded by almost an acre of lush lawn, a refreshing inground swimming pool, and colorful specimen plantings that set it apart, White Gables is located in a country neighborhood within the sought-after Saucon Valley School District. Lovingly updated by meticulous owners with an eye for detail and design, the house offers 3 levels of bright living space with porcelain tile and gleaming wood floors.
At the heart of the home is a timeless, renovated cherry kitchen topped with granite counters and outfitted with stainless appliances. An adjacent dining room has soaring ceilings and walls of windows overlooking the inground pool. Living and family rooms are both expansive and feature brick fireplaces. The primary suite is conveniently located on the main level and encompasses a sitting room/office and modern ensuite bath while two large bedrooms on the upper level are outfitted with oak floors and share another updated bath. The lower level has a full bath, plentiful closets, family room and large foyer which opens to a covered porch and tiered deck. Updated 2025 heating, cooling, and hot water systems ensure comfort and efficiency.
The quiet cul-de-sac location is within 20 minutes of Interstate 78, Bethlehem and NJ. At White Gables you can enjoy the best of country life - tranquil, natural and unhurried - where rolling hills, rich farmlands and specimen plantings present an ever-changing pageantry of year round splendor. * Driveway off of Douglas Fir Dr *
Sold for $625,000
$625,000
3606 Drifting Dr, Hellertown, PA 18055
3beds
2,580sqft
Single Family Residence
Built in 1975
0.97 Acres Lot
$661,400 Zestimate®
$242/sqft
$3,231 Estimated rent
Home value
$661,400
$595,000 - $734,000
$3,231/mo
Zestimate® history
Owner options
List your home for rent
$3,231/mo
Rent Zestimate®
Find your next renter with Zillow Rental Manager. Plus, with online applications, you can quickly screen prospective tenants – for free.
$3,231/mo
Rent Zestimate®
Refinance and save
$4,127/mo
Est. payment
Refinancing to a lower rate could help reduce your monthly payments and save thousands over the life of the loan.
$4,127/mo
Est. payment
Explore your selling options
Work with a Zillow partner agent
Leverage their expertise and Zillow's premium Showcase listings to get your home seen by more buyers.
Get startedList with your own agent
Get your home in front of millions of buyers by listing it on Zillow.
Learn how to do itSell it yourself
Take full control of how buyers see your home on Zillow by listing For Sale by Owner (FSBO).
List your homeWhat's special
Renovated cherry kitchenRefreshing inground swimming poolLush lawnSoaring ceilingsColorful specimen plantingsTiered deckBrick fireplaces
Zillow last checked:
Listing updated:
Listed by:
Jena Grisafi 610-973-4082,
Dorey, Carol C Real Estate
Bought with:
Michael Vassallo, RS368889
Weichert Realtors - Allentown
Source: GLVR,MLS#: 763399 Originating MLS: Lehigh Valley MLS
Originating MLS: Lehigh Valley MLSFacts & features
Interior
Bedrooms & bathrooms
- Bedrooms: 3
- Bathrooms: 3
- Full bathrooms: 3
Rooms
- Room types: Den, Office
Primary bedroom
- Description: Oak floor; 2 double door closets; 2 sets of hanging hooks; ceiling fan; 2 windows
- Level: First
- Dimensions: 11.00 x 15.00
Bedroom
- Description: Oak floor; closet; access to hvac system; knee wall access in dormer for suitcase storage; 2 windows
- Level: Second
- Dimensions: 14.00 x 12.00
Bedroom
- Description: Oak floor; closet; 2 windows; access to hvac system; knee wall access in dormer for suitcase storage
- Level: Second
- Dimensions: 15.00 x 12.00
Primary bathroom
- Description: Pocket door entry; ceramic tile floor; Toto toilet; oversized maple vanity with granite counter, glass-tile backsplash, pendant light and wall scones; tub/shower combination with tile walls and ceiling and regular and hand-held shower heads; window; fan
- Level: First
- Dimensions: 8.00 x 8.00
Den
- Description: Oak floor; double window; ceiling fan with light; open to bedroom
- Level: First
- Dimensions: 10.00 x 14.00
Dining room
- Description: 6” red oak floor, oak harvested and custom-milled locally; cathedral ceiling with skylight and chandelier; 1 quadruple and 1 triple window sets; Douglas Fir wood straight-grain beadboard wall; granite-topped pillar
- Level: First
- Dimensions: 19.00 x 12.00
Family room
- Description: 20” porcelain tile floor; brick wall with fireplace with reclaimed antique Federal style mantel from NYC townhouse; two windows with granite sills; deep closet; 2 coat closets, ski closet; flat screen tv; speakers
- Level: Lower
- Dimensions: 23.00 x 26.00
Foyer
- Description: Porcelain tile floor; vaulted ceiling; coffered ceiling with beadboard; 1 Douglas Fir wood straight-grain beadboard wall; quadruple window set and two single windows; coat hooks; walk-in closet; double glass doors to family room, door to deck
- Level: Lower
- Dimensions: 12.00 x 21.00
Other
- Description: Linoleum floor; 5 ½’ tub/shower with subway tile wall and ceiling; subway tile backsplash with granite sill at pedestal sink; vanity light; mirrored medicine cabinet; window; ceiling fan/light
- Level: Second
- Dimensions: 9.00 x 6.00
Other
- Description: Bath/Laundry combo: Pocket door entry; porcelain tile floor; hanging mirror; maple cabinetry; ceiling light; exhaust fan with light; shower stall; granite console sink; vanity light; washer and dryer hook up
- Level: Lower
- Dimensions: 8.00 x 11.00
Kitchen
- Description: Granite counters; PA Shaker soft-close cherry cabs, tile backsplash, stainless appliances; granite island with seating for 2
- Level: First
- Dimensions: 20.00 x 12.00
Living room
- Description: Oak floor; brick fireplace with Federal style mantel with dentil molding; 2 windows; ceiling fan with light; prewired for surround sound
- Level: First
- Dimensions: 17.00 x 13.00
Other
- Description: Work Room: Concrete floor; metal shelving; window; ceiling lights; door to mechanical area
- Level: Lower
- Dimensions: 8.00 x 13.00
Heating
- Baseboard, Forced Air, Heat Pump
Cooling
- Central Air, Ceiling Fan(s)
Appliances
- Included: Dishwasher, Electric Oven, Electric Range, Electric Water Heater, Microwave, Refrigerator
- Laundry: Lower Level
Features
- Cathedral Ceiling(s), Dining Area, Separate/Formal Dining Room, Entrance Foyer, Eat-in Kitchen, Family Room Lower Level, High Ceilings, Home Office, Kitchen Island, Mud Room, Skylights, Traditional Floorplan, Utility Room, Vaulted Ceiling(s)
- Flooring: Ceramic Tile, Hardwood
- Windows: Skylight(s)
- Basement: Daylight,Exterior Entry,Full,Finished,Other,Walk-Out Access
- Has fireplace: Yes
- Fireplace features: Family Room, Living Room
Interior area
- Total interior livable area: 2,580 sqft
- Finished area above ground: 1,680
- Finished area below ground: 900
Property
Parking
- Total spaces: 2
- Parking features: Attached, Driveway, Garage, Off Street
- Attached garage spaces: 2
- Has uncovered spaces: Yes
Features
- Stories: 2
- Patio & porch: Covered, Deck, Porch
- Exterior features: Deck, Fence, Pool, Porch, Shed
- Has private pool: Yes
- Pool features: In Ground
- Fencing: Yard Fenced
- Has view: Yes
- View description: Hills
Lot
- Size: 0.97 Acres
- Features: Corner Lot
Details
- Additional structures: Shed(s)
- Parcel number: Q888D1A
- Zoning: RA
- Special conditions: None
Construction
Type & style
- Home type: SingleFamily
- Architectural style: Bi-Level
- Property subtype: Single Family Residence
Materials
- Synthetic Stucco, Vinyl Siding
- Roof: Asphalt,Fiberglass
Condition
- Year built: 1975
Utilities & green energy
- Sewer: Septic Tank
- Water: Well
Community & HOA
Community
- Features: Sidewalks
- Subdivision: Not in Development
Location
- Region: Hellertown
Financial & listing details
- Price per square foot: $242/sqft
- Tax assessed value: $83,800
- Annual tax amount: $5,961
- Date on market: 8/22/2025
- Cumulative days on market: 7 days
- Ownership type: Fee Simple
- Road surface type: Paved
Price history
| Date | Event | Price |
|---|---|---|
| 9/30/2025 | Sold | $625,000$242/sqft |
Source:  GLVR #763399 Report a problem GLVR #763399 Report a problem | ||
| 8/29/2025 | Contingent | $625,000$242/sqft |
Source:  Bright MLS #PANH2008520 Report a problem Bright MLS #PANH2008520 Report a problem | ||
| 8/29/2025 | Pending sale | $625,000$242/sqft |
Source: GLVR #763399 Report a problem | ||
| 8/22/2025 | Listed for sale | $625,000$242/sqft |
Source: GLVR #763399 Report a problem | ||
Public tax history
| Year | Property taxes | Tax assessment |
|---|---|---|
| 2025 | $5,962 +0.8% | $83,800 |
| 2024 | $5,916 | $83,800 |
| 2023 | $5,916 | $83,800 |
| 2022 | $5,916 +498.3% | $83,800 |
| 2021 | $989 | $83,800 |
| 2020 | $989 | $83,800 |
| 2018 | $989 | $83,800 |
| 2017 | -- | $83,800 |
| 2016 | -- | $83,800 |
| 2015 | -- | $83,800 |
| 2014 | -- | $83,800 |
| 2013 | -- | $83,800 |
| 2012 | -- | $83,800 |
| 2011 | -- | $83,800 |
| 2010 | -- | $83,800 |
| 2004 | -- | $83,800 +10.7% |
| 2003 | -- | $75,700 |
| 2002 | -- | $75,700 |
| 2000 | -- | $75,700 |
Find assessor info on the county website
Neighborhood: 18055
Nearby homes
- $577,2004 bd2 ba2.4k sqft3610 Drifting Dr, Hellertown, PA 18055Off Market
- $612,4004 bd2 ba2.8k sqft2805 County Line Rd, Hellertown, PA 18055Off Market
- $594,5004 bd3 ba2.2k sqft3609 Drifting Dr, Hellertown, PA 18055Off Market
- $875,0003 bd3 ba2.7k sqft3590 Drifting Dr, Hellertown, PA 18055For Sale
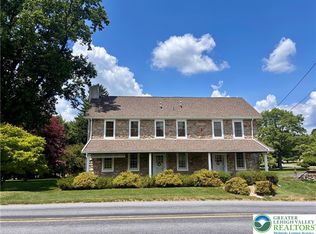
- $411,9003 bd1 ba1.8k sqft3616 Drifting Dr, Hellertown, PA 18055Off Market
- $691,7004 bd3 ba2.9k sqft2785 Douglas Fir Dr, Hellertown, PA 18055Off Market
- $637,1004 bd2 ba2.7k sqft3611 Drifting Dr, Hellertown, PA 18055Off Market
- $665,6004 bd3 ba2.1k sqft2780 Douglas Fir Dr, Hellertown, PA 18055Off Market
Nearby schools
GreatSchools rating
- 8/10Saucon Valley Middle SchoolGrades: 5-8Distance: 3.4 mi
- 9/10Saucon Valley Senior High SchoolGrades: 9-12Distance: 3.3 mi
- 8/10Saucon Valley El SchoolGrades: K-4Distance: 3.5 mi
Schools provided by the listing agent
- District: Saucon Valley
Source: GLVR. This data may not be complete. We recommend contacting the local school district to confirm school assignments for this home.
Get a cash offer in 3 minutes
Find out how much your home could sell for in as little as 3 minutes with a no-obligation cash offer.
Estimated market value
$661,400
Get a cash offer in 3 minutes
Find out how much your home could sell for in as little as 3 minutes with a no-obligation cash offer.
Estimated market value
$661,400
- Pennsylvania
- Northampton County
- Hellertown
- 18055
- 3606 Drifting Dr
Nearby cities
Nearby zip codes
Other Hellertown Topics
