Skip main navigation
For sale
  • Price cut: $10K (7/29)
    $789,950

    3606 Edenfield Rd, Midlothian, VA 23113

    4beds
    3,615sqft
    : 
    $4,941/mo
    Get pre-qualified
    Single Family Residence
    Built in 2014
    9,975 Square Feet Lot
    $782,700 Zestimate®
    $219/sqft
    $96/mo HOA

    What's special

    Private lotVersatile loftPrivate outdoor retreatInviting family roomMature landscapingAdjoining patioAbundant workspace
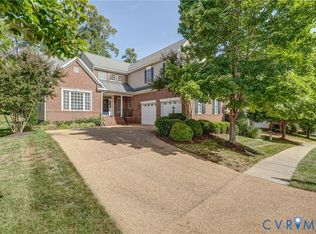
    Welcome to this beautifully maintained home in the highly sought-after Tarrington community! Offering over 3,600 square feet of thoughtfully designed living space, this spacious four-bedroom, 3.5-bath home combines timeless elegance with modern comfort. The first floor features a desirable primary suite with a beautifully appointed ensuite bath, creating the perfect private retreat. Gorgeous hardwood floors extend throughout the main level, with the exception of the primary bedroom. The spacious formal living and dining rooms provide the ideal setting for entertaining, while the inviting family room flows seamlessly into the well-appointed kitchen featuring stainless steel appliances, a stylish backsplash, soft-close cabinetry, and abundant workspace. Every detail reflects the exceptional care this home has received over the years. Upstairs offers incredible flexibility with three additional bedrooms, including a spacious bedroom with its own private bath, two additional generously sized bedrooms, a versatile loft, and a finished bonus room perfect for a home office, media room, playroom, or fitness space. The entire second floor is fully carpeted, creating a warm and comfortable living area for family and guests. Step outside to your own private outdoor retreat featuring a covered composite deck with a ceiling fan, an adjoining patio, irrigation, and a peaceful backyard setting perfect for relaxing or entertaining. The mature landscaping and private lot make this outdoor space just as impressive as the interior. Located in one of Midlothian's most desirable neighborhoods, Tarrington offers an exceptional lifestyle with outstanding community amenities, including a beautiful clubhouse, resort-style pool, playgrounds, walking trails, scenic parks, and access to the James River. Conveniently located near top-rated schools, shopping, dining, and Route 288, this meticulously maintained home truly has it all. Don't miss this incredible opportunity!
    22 days
    |
    1,748
    |
    97
    |

    Likely to sell faster than

    Zillow last checked:

    Listing updated:

    Listed by:

    Jason Burke membership@therealbrokerage.com,

    Real Broker LLC 855-450-0442

    Source: CVRMLS,MLS#: 2619230MLS LogoOriginating MLS: Central Virginia Regional MLS

      Facts & features

      Interior

      Bedrooms & bathrooms
      • Bedrooms: 4
      • Bathrooms: 4
      • Full bathrooms: 3
      • 1/2 bathrooms: 1
      Primary bedroom
      • Description: Carpet, Ceiling Fan, Double Walk-In Closets
      • Level: First
      • Dimensions: 16.6 x 14.0
      Bedroom 2
      • Description: Carpet, Ceiling Fan, Private Bath
      • Level: Second
      • Dimensions: 15.0 x 13.6
      Bedroom 3
      • Description: Carpet, Ceiling Fan
      • Level: Second
      • Dimensions: 15.6 x 14.0
      Bedroom 4
      • Description: Carpet, Ceiling Fan
      • Level: Second
      • Dimensions: 21.0 x 12.6
      Additional room
      • Description: Loft, Open to Family Room below
      • Level: Second
      • Dimensions: 21.6 x 12.2
      Additional room
      • Description: Finished, being used as storage
      • Level: Second
      • Dimensions: 14.0 x 8.6
      Dining room
      • Description: HW Floors, Columns, CR Molding, Ch Rail
      • Level: First
      • Dimensions: 13.0 x 12.0
      Family room
      • Description: Vaulted Ceiling, Ceiling Fan, FP, HW Floors
      • Level: First
      • Dimensions: 21.0 x 20.0
      Florida room
      • Description: HW Floors, Access to Deck
      • Level: First
      • Dimensions: 15.0 x 12.0
      Other
      • Description: Tub & Shower
      • Level: First
      Other
      • Description: Tub & Shower
      • Level: Second
      Half bath
      • Level: First
      Kitchen
      • Description: Granite, SS Appliances, Back Splash, Soft Close
      • Level: First
      • Dimensions: 19.0 x 14.0
      Laundry
      • Level: First
      • Dimensions: 8.0 x 6.0
      Living room
      • Description: HW floors, columns
      • Level: First
      • Dimensions: 15.0 x 12.0
      Heating
      • Electric, Natural Gas, Zoned
      Cooling
      • Central Air, Zoned
      Appliances
      • Included: Gas Water Heater, Tankless Water Heater
      Features
      • Breakfast Area, Tray Ceiling(s), Ceiling Fan(s), Dining Area, Separate/Formal Dining Room, Eat-in Kitchen, Fireplace, Granite Counters, High Ceilings, Main Level Primary
      • Flooring: Partially Carpeted, Wood
      • Basement: Crawl Space
      • Attic: Access Only,Walk-In
      • Number of fireplaces: 1
      • Fireplace features: Gas
      Interior area
      • Total interior livable area: 3,615 sqft
      • Finished area above ground: 3,615
      • Finished area below ground: 0
      Video & virtual tour

      Property

      Parking
      • Total spaces: 2
      • Parking features: Attached, Driveway, Garage, Garage Door Opener, Paved
      • Attached garage spaces: 2
      • Has uncovered spaces: Yes
      Features
      • Levels: Two
      • Stories: 2
      • Patio & porch: Rear Porch, Patio
      • Exterior features: Paved Driveway
      • Pool features: Community, Pool
      • Fencing: None
      Lot
      • Size: 9,975 Square Feet
      Details
      • Parcel number: 733724827300000
      • Zoning description: R25
      • Special conditions: Estate

      Construction

      Type & style
      • Home type: SingleFamily
      • Architectural style: Two Story,Transitional
      • Property subtype: Single Family Residence
      Materials
      • Brick, Drywall, Frame, HardiPlank Type
      • Roof: Shingle
      Condition
      • Resale
      • New construction: No
      • Year built: 2014

      Utilities & green energy

      • Sewer: Public Sewer
      • Water: Public

      Community & HOA

      Community
      • Subdivision: Tarrington
      HOA
      • Has HOA: Yes
      • Services included: Association Management, Clubhouse, Common Areas, Maintenance Grounds, Pool(s), Recreation Facilities
      • HOA fee: $1,150 annually
      Location
      • Region: Midlothian

      Financial & listing details

      • Price per square foot: $219/sqft
      • Tax assessed value: $744,500
      • Annual tax amount: $6,626
      • Date on market: 7/14/2026
      • Ownership: Estate

        Estimated market value

        $782,700

        $744,000 - $822,000

        $4,118/mo

        Price history

        DateEventPrice
        7/29/2026Price change$789,950-1.3%$219/sqft
        Source: CVRMLS #2619230 Report a problem
        7/15/2026Listed for sale$799,950+57.3%$221/sqft
        Source: CVRMLS #2619230 Report a problem
        9/30/2014Sold$508,478-3%$141/sqft
        Source: CVRMLS #1405973 Report a problem
        4/9/2014Listing removed$524,145$145/sqft
        Source: Eagle Realty of VA LLC #1405973 Report a problem
        2/20/2014Listed for sale$524,145$145/sqft
        Source: Realty Ventures Group, Inc. #1310647 Report a problem

        Public tax history

        YearProperty taxesTax assessment
        2025$6,474 +5.6%$727,400 +6.8%
        2024$6,129 +8.1%$681,000 +9.3%
        2023$5,669 +1.5%$623,000 +2.6%
        2022$5,585 +5.7%$607,100 +9.1%
        2021$5,285 $556,300
        2020$5,285 +6.5%$556,300 +6.5%
        2019$4,962 +1.8%$522,300 +2.6%
        2018$4,876 +2.6%$509,300 +3.4%
        2017$4,752 $492,400
        2016$4,752 +2.2%$492,400 +2.2%
        2015$4,648 +5.6%$481,600 +5.7%
        2014$4,401 $455,800 +307%
        2013-- $112,000 +7.2%
        2012-- $104,500
        2011-- $104,500 -5%
        2010-- $110,000
        2009-- $110,000
        2008-- $110,000
        2007-- --
        Find assessor info on the county website

        Monthly payment

        Est. payment

        Payment breakdown

        Explore the cost of this home by adjusting the details. Changes won't be saved.
        All calculations are estimates and provided by Zillow, Inc. for informational purposes only. Actual amounts may vary.
        HOA fees may include property taxes on listings classified as Co-Ops. Contact the listing agent and/or owner for fee details.
        Mortgage interest rates are dependent on a number of factors, including credit score, down payment, and repayment length. Interest rate data provided by Zillow Group Marketplace, Inc. as of 1/1/1970 from various mortgage lenders with which we have lead or other similar arrangements; the Estimated Payment is an average of those rates.
        See how much you could borrow to make a competitive offer.

        Climate risks

        Neighborhood: 23113

        Getting around

        0 / 100
        Car-Dependent
        15 / 100
        Somewhat Bikeable

        Nearby schools

        GreatSchools rating
        Schools provided by the listing agent
        • Elementary: Robious
        • Middle: Robious
        • High: James River

        Source: CVRMLS. This data may not be complete. We recommend contacting the local school district to confirm school assignments for this home.

        A local agent can set up tours, give advice and negotiate with sellers.

        Browse local experts

        Similar homes