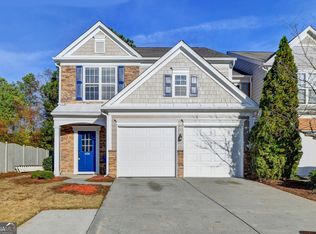
Are you ready to step into your dream home? This beautifully renovated end-unit townhome in Duluth offers the perfect combination of luxury, convenience, and comfort, better than new and ready for you to make it your own! The location doesn't get any better than this - situated in an extremely convenient area of Duluth, this two-story townhome is a short distance to local shopping, dining, schools, and entertainment. Easy access to I-85, Hwy. 316, Buford Hwy., and PIB, making it a breeze to explore all that Duluth and the surrounding areas have to offer. Plus, vibrant downtown Duluth, Shorty Howell Park, Northside Hospital, and major grocery stores like Kroger and Walmart are just minutes away. This home's end-unit position provides extra privacy and space, plus plenty of natural light pouring in throughout the day. The bright and airy feel is complemented by fresh interior paint and newer LVP flooring on both the main and second floors. This home has upgrades galore, why settle for an older home when you can move right into a completely updated space? This townhome has been renovated with top-quality finishes throughout, including: New Roof for peace of mind, New HVAC, Granite Countertops in the kitchen and bathrooms, Stainless Steel, Appliances in the kitchen, Newer Faucets, Light Fixtures, Ceiling Fans, and Toilets, Newer Garage Door for added curb appeal. There are minimal rental restrictions, making it perfect for homebuyers and investors alike. Don't Miss Out - Schedule Your Showing Today!
Closed
$400,000
3606 Elkhorn Ct NW, Duluth, GA 30096
3beds
1,716sqft
Condominium, Residential, Townhouse
Built in 2003
1,742 Square Feet Lot
$389,600 Zestimate®
$233/sqft
$2,358 Estimated rent
Home value
$389,600
$358,000 - $425,000
$2,358/mo
Zestimate® history
Owner options
List your home for rent
$2,358/mo
Rent Zestimate®
Find your next renter with Zillow Rental Manager. Plus, with online applications, you can quickly screen prospective tenants – for free.
$2,358/mo
Rent Zestimate®
Refinance and save
$2,898/mo
Est. payment
Refinancing to a lower rate could help reduce your monthly payments and save thousands over the life of the loan.
$2,898/mo
Est. payment
Explore your selling options
Work with a Zillow partner agent
Leverage their expertise and Zillow's premium Showcase listings to get your home seen by more buyers.
Get startedList with your own agent
Get your home in front of millions of buyers by listing it on Zillow.
Learn how to do itSell it yourself
Take full control of how buyers see your home on Zillow by listing For Sale by Owner (FSBO).
List your homeWhat's special
Zillow last checked:
Listing updated:
Listed by:
Steven Connelly,
Atlanta Communities
Bought with:
Peter Park, 292384
Heritage GA. Realty
Source: FMLS GA,MLS#: 7527901
Facts & features
Interior
Bedrooms & bathrooms
- Bedrooms: 3
- Bathrooms: 3
- Full bathrooms: 2
- 1/2 bathrooms: 1
Rooms
- Room types: Other
Primary bedroom
- Features: Roommate Floor Plan
- Level: Roommate Floor Plan
Bedroom
- Features: Roommate Floor Plan
Primary bathroom
- Features: Double Vanity, Separate Tub/Shower
Dining room
- Features: Open Concept
Kitchen
- Features: Breakfast Bar, Cabinets White, Eat-in Kitchen, Pantry, Stone Counters, View to Family Room
Heating
- Forced Air, Natural Gas
Cooling
- Ceiling Fan(s), Central Air, Electric
Appliances
- Included: Dishwasher, Disposal, Gas Range, Microwave
- Laundry: Laundry Room, Upper Level
Features
- Entrance Foyer, High Ceilings 9 ft Main
- Flooring: Ceramic Tile, Vinyl
- Windows: Double Pane Windows, Insulated Windows
- Basement: None
- Number of fireplaces: 1
- Fireplace features: Factory Built, Gas Log, Gas Starter, Great Room
- Common walls with other units/homes: End Unit
Interior area
- Total structure area: 1,716
- Total interior livable area: 1,716 sqft
- Finished area above ground: 1,716
- Finished area below ground: 0
Property
Parking
- Total spaces: 2
- Parking features: Garage, Garage Door Opener, Garage Faces Front, Kitchen Level, Level Driveway
- Garage spaces: 2
- Has uncovered spaces: Yes
Accessibility
- Accessibility features: None
Features
- Levels: Two
- Stories: 2
- Patio & porch: Patio
- Exterior features: Private Yard, Rain Gutters, No Dock
- Pool features: None
- Spa features: None
- Fencing: None
- Has view: Yes
- View description: Other
- Waterfront features: None
- Body of water: None
Lot
- Size: 1,742 Square Feet
- Dimensions: 38x45x38x45
- Features: Back Yard, Corner Lot, Cul-De-Sac, Front Yard, Landscaped, Level
Details
- Additional structures: None
- Parcel number: R6236 273
- Other equipment: None
- Horse amenities: None
Construction
Type & style
- Home type: Townhouse
- Architectural style: Townhouse,Traditional
- Property subtype: Condominium, Residential, Townhouse
- Attached to another structure: Yes
Materials
- Brick Front, Cement Siding
- Foundation: Slab
- Roof: Composition,Shingle
Condition
- Resale
- New construction: No
- Year built: 2003
Utilities & green energy
- Electric: 110 Volts
- Sewer: Public Sewer
- Water: Public
- Utilities for property: Cable Available, Electricity Available, Natural Gas Available, Underground Utilities, Water Available
Green energy
- Energy efficient items: None
- Energy generation: None
Community & HOA
Community
- Features: Homeowners Assoc, Near Schools, Near Shopping, Sidewalks, Street Lights
- Security: Smoke Detector(s)
- Subdivision: Reynolds Walk
HOA
- Has HOA: No
- Services included: Maintenance Grounds, Sewer, Swim, Water
- HOA fee: $430 monthly
- HOA phone: 404-835-9159
Location
- Region: Duluth
Financial & listing details
- Price per square foot: $233/sqft
- Annual tax amount: $5,634
- Date on market: 2/20/2025
- Cumulative days on market: 15 days
- Listing terms: 1031 Exchange,Cash,Conventional,FHA,VA Loan
- Ownership: Condominium
- Electric utility on property: Yes
- Road surface type: Paved
Price history
| Date | Event | Price |
|---|---|---|
| 4/22/2025 | Listing removed | $2,495$1/sqft |
Source: Zillow Rentals Report a problem | ||
| 4/9/2025 | Listed for rent | $2,495$1/sqft |
Source: Zillow Rentals Report a problem | ||
| 4/3/2025 | Sold | $400,000-1.2%$233/sqft |
Source:  FMLS GA #7527901 Report a problem FMLS GA #7527901 Report a problem | ||
| 3/11/2025 | Pending sale | $405,000$236/sqft |
Source: FMLS GA #7527901 Report a problem | ||
| 3/7/2025 | Listed for sale | $405,000$236/sqft |
Source: FMLS GA #7527901 Report a problem | ||
| 3/5/2025 | Pending sale | $405,000$236/sqft |
Source: FMLS GA #7527901 Report a problem | ||
| 2/20/2025 | Listed for sale | $405,000$236/sqft |
Source: FMLS GA #7527901 Report a problem | ||
Public tax history
Tax history is unavailable.
Neighborhood: 30096
Nearby homes
- $400,0003 bd3 ba1.7k sqft3606 Elkhorn Ct, Duluth, GA 30096Sold
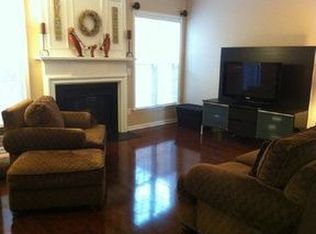
- $323,6003 bd3 ba1.7k sqft2414 Elkhorn Ter, Duluth, GA 30096Off Market
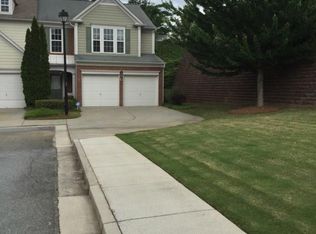
- $355,4003 bd2 ba1.7k sqft3600 Elkhorn Ct, Duluth, GA 30096Off Market
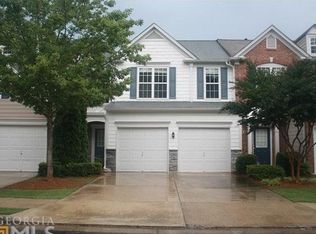
- $328,2003 bd2 ba1.7k sqft2404 Elkhorn Ter, Duluth, GA 30096Off Market
- $344,1003 bd3 ba1.7k sqft3604 Elkhorn Ct, Duluth, GA 30096Off Market
- $330,4003 bd2 ba1.7k sqft2406 Elkhorn Ter, Duluth, GA 30096Off Market
- $329,0003 bd3 ba1.7k sqft2420 Elkhorn Ter, Duluth, GA 30096Off Market
- $360,7003 bd2 ba1.7k sqft3602 Elkhorn Ct, Duluth, GA 30096Off Market
Nearby schools
GreatSchools rating
- 5/10Charles Brant Chesney Elementary SchoolGrades: PK-5Distance: 0.3 mi
- 6/10Duluth Middle SchoolGrades: 6-8Distance: 1.8 mi
- 5/10Duluth High SchoolGrades: 9-12Distance: 3.1 mi
Schools provided by the listing agent
- Elementary: Chesney
- Middle: Duluth
- High: Duluth
Source: FMLS GA. This data may not be complete. We recommend contacting the local school district to confirm school assignments for this home.
Get a cash offer in 3 minutes
Find out how much your home could sell for in as little as 3 minutes with a no-obligation cash offer.
Estimated market value
$389,600
Get a cash offer in 3 minutes
Find out how much your home could sell for in as little as 3 minutes with a no-obligation cash offer.
Estimated market value
$389,600
- Georgia
- Gwinnett County
- Duluth
- 30096
- 3606 Elkhorn Ct NW
Nearby cities
Nearby neighborhoods
Nearby zip codes
Other Duluth Topics
