This stunning home feels grand and cozy at the same time. It boasts large, open living areas with so much natural light and calming neutral tones. Cathedral ceilings are offset by a gas log fireplace ready for those chilly nights. The master suite has dual, split vanities and walk in closets. It truly feels like a spa All of the bedrooms are large enough to accommodate even over-sized furniture. A deck and a patio areas make for extra special outside living The basement is 12 course, and with the high-ceilings would be perfect to finish for another full level of living or most anything that you can dream up. This home has been loved by a single owner who has paid meticulous attention to detail to it from bottom to top. The Cricket Crossing development does not have an HOA, but enjoys many activities throughout the year. It is North Canton City Schools.
Closed
$352,000
3606 Falcon Chase St NW, Uniontown, OH 44685
3beds
2,124sqft
Single Family Residence
Built in 1996
0.31 Acres Lot
$374,000 Zestimate®
$166/sqft
$2,495 Estimated rent
Home value
$374,000
$355,000 - $393,000
$2,495/mo
Zestimate® history
Owner options
List your home for rent
$2,495/mo
Rent Zestimate®
Find your next renter with Zillow Rental Manager. Plus, with online applications, you can quickly screen prospective tenants – for free.
$2,495/mo
Rent Zestimate®
Refinance and save
$2,301/mo
Est. payment
Refinancing to a lower rate could help reduce your monthly payments and save thousands over the life of the loan.
$2,301/mo
Est. payment
Explore your selling options
Work with a Zillow partner agent
Leverage their expertise and Zillow's premium Showcase listings to get your home seen by more buyers.
Get startedList with your own agent
Get your home in front of millions of buyers by listing it on Zillow.
Learn how to do itSell it yourself
Take full control of how buyers see your home on Zillow by listing For Sale by Owner (FSBO).
List your homeWhat's special
Gas log fireplaceMaster suiteCathedral ceilingsCricket crossing developmentHigh - ceilingsNatural light
Zillow last checked:
Listing updated:
Listed by:
Hope Paolini hpaolini@cutlerhomes.com330-546-4869,
Cutler Real Estate
Bought with:
Mary Eicher, 2018000275
Keller Williams Elevate
Source: MLS Now,MLS#: 5032522 Originating MLS: Stark Trumbull Area REALTORS
Originating MLS: Stark Trumbull Area REALTORSFacts & features
Interior
Bedrooms & bathrooms
- Bedrooms: 3
- Bathrooms: 3
- Full bathrooms: 2
- 1/2 bathrooms: 1
- Main level bathrooms: 3
- Main level bedrooms: 3
Primary bedroom
- Description: Flooring: Carpet
- Level: First
- Dimensions: 19 x 14
Bedroom
- Description: Flooring: Carpet
- Level: First
- Dimensions: 15 x 12
Bedroom
- Description: Flooring: Carpet
- Level: First
- Dimensions: 14 x 13
Eat in kitchen
- Description: Flooring: Luxury Vinyl Tile
- Level: First
- Dimensions: 26 x 11
Great room
- Description: Flooring: Carpet
- Features: Cathedral Ceiling(s)
- Level: First
- Dimensions: 17 x 23
Heating
- Forced Air, Fireplace(s), Gas
Cooling
- Central Air
Appliances
- Included: Dishwasher, Disposal, Range, Refrigerator
- Laundry: Main Level, Laundry Room
Features
- Crown Molding, Cathedral Ceiling(s), Entrance Foyer, Eat-in Kitchen, Granite Counters, High Ceilings, His and Hers Closets, Primary Downstairs, Multiple Closets, Open Floorplan, Stone Counters, Recessed Lighting, Soaking Tub, Vaulted Ceiling(s), Natural Woodwork, Walk-In Closet(s)
- Basement: Full,Sump Pump
- Number of fireplaces: 1
- Fireplace features: Gas Log, Great Room, Gas
Interior area
- Total structure area: 2,124
- Total interior livable area: 2,124 sqft
- Finished area above ground: 2,124
Property
Parking
- Total spaces: 2
- Parking features: Attached, Concrete, Garage
- Attached garage spaces: 2
Features
- Levels: One
- Stories: 1
- Patio & porch: Deck
- Fencing: Back Yard,Partial,Vinyl
Lot
- Size: 0.31 Acres
Details
- Parcel number: 02014162
Construction
Type & style
- Home type: SingleFamily
- Architectural style: Ranch
- Property subtype: Single Family Residence
Materials
- Brick Veneer, Vinyl Siding
- Foundation: Block
- Roof: Asphalt,Fiberglass
Condition
- Year built: 1996
Utilities & green energy
- Sewer: Public Sewer
- Water: Public
Community & HOA
Community
- Security: Security System, Carbon Monoxide Detector(s), Smoke Detector(s)
- Subdivision: Cricket Crossing
HOA
- Has HOA: No
Location
- Region: Uniontown
Financial & listing details
- Price per square foot: $166/sqft
- Tax assessed value: $300,400
- Annual tax amount: $3,709
- Date on market: 4/24/2024
- Cumulative days on market: 2 days
- Listing terms: Cash,Conventional,FHA,VA Loan
Price history
| Date | Event | Price |
|---|---|---|
| 5/31/2024 | Sold | $352,000+0.6%$166/sqft |
Source:  MLS Now #5032522 Report a problem MLS Now #5032522 Report a problem | ||
| 4/26/2024 | Pending sale | $349,900$165/sqft |
Source: MLS Now #5032522 Report a problem | ||
| 4/24/2024 | Listed for sale | $349,900+105.9%$165/sqft |
Source: MLS Now #5032522 Report a problem | ||
| 8/12/1996 | Sold | $169,900$80/sqft |
Source: Public Record Report a problem | ||
Public tax history
| Year | Property taxes | Tax assessment |
|---|---|---|
| 2024 | $4,085 +10.1% | $105,150 +32.6% |
| 2023 | $3,709 +3.7% | $79,310 |
| 2022 | $3,578 -2.8% | $79,310 |
| 2021 | $3,682 +18.2% | $79,310 +20.7% |
| 2020 | $3,116 | $65,730 +1.1% |
| 2019 | $3,116 | $65,000 |
| 2018 | $3,116 +14.8% | $65,000 +7.7% |
| 2017 | $2,714 -0.4% | $60,380 |
| 2016 | $2,724 -14.8% | $60,380 |
| 2015 | $3,197 | $60,380 +9.5% |
| 2014 | $3,197 +107.2% | $55,130 |
| 2013 | $1,543 | $55,130 |
| 2012 | -- | $55,130 -8.3% |
| 2011 | -- | $60,100 +0.2% |
| 2010 | -- | $60,000 |
| 2009 | $2,782 +1.3% | -- |
| 2008 | $2,747 -0.4% | -- |
| 2007 | $2,758 +3.8% | -- |
| 2005 | $2,656 -0.2% | -- |
| 2004 | $2,661 -1.8% | -- |
| 2003 | $2,709 +5.7% | -- |
| 2002 | $2,563 -0.2% | -- |
| 2001 | $2,568 +13.2% | -- |
| 2000 | $2,268 | -- |
Find assessor info on the county website
Neighborhood: 44685
Nearby homes
- $345,3003 bd2 ba1.9k sqft3622 Falcon Chase St NW, Uniontown, OH 44685Off Market
- $348,1003 bd3 ba1.7k sqft3588 Falcon Chase St NW, Uniontown, OH 44685Off Market
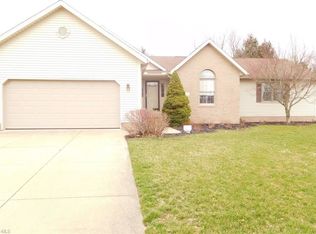
- $385,0004 bd2 ba3.1k sqft3570 Falcon Chase St NW, Uniontown, OH 44685Sold
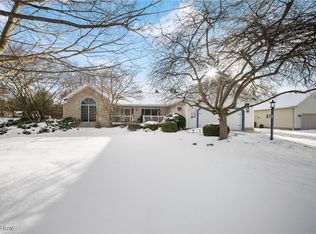
- $340,4003 bd2 ba1.8k sqft3621 Falcon Chase St NW, Uniontown, OH 44685Off Market
- $377,0003 bd2 ba2.4k sqft3605 Falcon Chase St NW, Uniontown, OH 44685Off Market
- $240,7004 bd1 ba1.2k sqft3604 Cain St NW, North Canton, OH 44720Off Market
- $403,6004 bd2 ba2.6k sqft3587 Falcon Chase St NW, Uniontown, OH 44685Off Market
- $350,8003 bd2 ba1.8k sqft3650 Falcon Chase St NW, Uniontown, OH 44685Off Market
Nearby schools
GreatSchools rating
- NANorth Canton Primary SchoolGrades: PK-2Distance: 4.1 mi
- 8/10North Canton Middle SchoolGrades: 6-8Distance: 4.5 mi
- 9/10North Canton Hoover High SchoolGrades: 9-12Distance: 3.8 mi
Schools provided by the listing agent
- District: North Canton CSD - 7611
Source: MLS Now. This data may not be complete. We recommend contacting the local school district to confirm school assignments for this home.
Get a cash offer in 3 minutes
Find out how much your home could sell for in as little as 3 minutes with a no-obligation cash offer.
Estimated market value
$374,000
Get a cash offer in 3 minutes
Find out how much your home could sell for in as little as 3 minutes with a no-obligation cash offer.
Estimated market value
$374,000
- Ohio
- Stark County
- Uniontown
- 44685
- 3606 Falcon Chase St NW
Nearby cities
Nearby zip codes
Other Uniontown Topics
