Skip main navigation
Sold for $550,000
  • $550,000

    3606 Fels Ln, Ellicott City, MD 21043

    4beds
    1,788sqft
    Single Family Residence
    Built in 1910
    9,391 Square Feet Lot
    $584,200 Zestimate®
    $308/sqft
    $3,319 Estimated rent

    Home value

    $584,200

    $549,000 - $625,000

    $3,319/mo

    Zestimate® history
    Loading
    Loading...

    Owner options

    List your home for rent

    $3,319/mo

    Rent Zestimate®

    Find your next renter with Zillow Rental Manager. Plus, with online applications, you can quickly screen prospective tenants – for free.

    Learn more

    $3,319/mo

    Rent Zestimate®

    Refinance and save

    $3,646/mo

    Est. payment

    Refinancing to a lower rate could help reduce your monthly payments and save thousands over the life of the loan.

    See today's rates

    $3,646/mo

    Est. payment

    Explore your selling options

    Work with a Zillow partner agent

    Leverage their expertise and Zillow's premium Showcase listings to get your home seen by more buyers.

    Get started

    List with your own agent

    Get your home in front of millions of buyers by listing it on Zillow.

    Learn how to do it

    Sell it yourself

    Take full control of how buyers see your home on Zillow by listing For Sale by Owner (FSBO).

    List your home

    What's special

    Fresh neutral paintPowder room for guestsThoughtful updatesAmple cabinet storageGenerously sized bedroomsCharming front porchFunctional laundry area
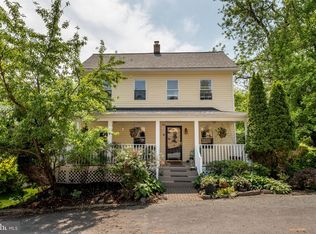
    This beautifully maintained home offers the perfect balance of historic charm and modern convenience, nestled in a highly desirable location near the Historic District of Ellicott City. Fresh, neutral paint and thoughtful updates throughout create a warm and inviting space ready for you to move in and enjoy. Step onto the charming front porch and into a bright, open living area that seamlessly flows into the heart of the home. The kitchen, equipped with stainless steel appliances and ample cabinet storage, is both practical and stylish—ideal for everyday living and entertaining. The main level also features a family room and dining area, showcasing beautiful hardwood floor. A standout feature of this home is the screened-in porch, accessible from the family room. With private views of nature and stair access to the secluded backyard, this serene space is perfect for enjoying your morning coffee, hosting friends, or simply unwinding year-round. The main floor boasts a convenient primary suite with an attached full bathroom, a powder room for guests, and a functional laundry area. Upstairs, you'll find three generously sized bedrooms, including a second primary suite with an extension lined with windows—perfect for an enclosed sitting area or reading nook. The updated upper-level full bathroom is well-appointed and easily accessible to all rooms. The fully fenced backyard, bordered by trees, provides a tranquil outdoor haven, whether for play, relaxation, or entertaining. Additionally, the unfinished basement offers abundant storage and endless potential for future customization. With its prime location near amenities, parks, and schools, this home blends comfort, style, and practicality in an unbeatable setting. Don’t miss your chance to experience the charm and convenience of historic Ellicott City—schedule your visit today!

    Zillow last checked:

    Listing updated:

    Listed by:

    Lisa Kittleman 301-785-5893,

    The KW Collective

    Bought with:

    Jessica Hood, 574160

    Berkshire Hathaway HomeServices PenFed Realty

    Source: Bright MLS,MLS#: MDHW2047932MLS Logo

    Facts & features

    Interior

    Bedrooms & bathrooms
    • Bedrooms: 4
    • Bathrooms: 3
    • Full bathrooms: 2
    • 1/2 bathrooms: 1
    • Main level bathrooms: 2
    • Main level bedrooms: 1
    Rooms
    • Room types: Living Room, Dining Room, Primary Bedroom, Bedroom 2, Bedroom 3, Bedroom 4, Kitchen, Family Room, Basement, Laundry, Full Bath, Half Bath
    Primary bedroom
    • Features: Attached Bathroom, Bathroom - Tub Shower, Flooring - HardWood
    • Level: Main
    Bedroom 2
    • Features: Flooring - HardWood
    • Level: Upper
    Bedroom 3
    • Features: Flooring - HardWood
    • Level: Upper
    Bedroom 4
    • Features: Flooring - HardWood
    • Level: Upper
    Basement
    • Features: Basement - Unfinished
    • Level: Lower
    Dining room
    • Features: Flooring - HardWood
    • Level: Main
    Family room
    • Features: Ceiling Fan(s), Flooring - HardWood, Living/Dining Room Combo
    • Level: Main
    Other
    • Features: Bathroom - Stall Shower
    • Level: Upper
    Other
    • Features: Attached Bathroom
    • Level: Main
    Half bath
    • Level: Main
    Kitchen
    • Features: Eat-in Kitchen, Built-in Features
    • Level: Main
    Laundry
    • Level: Main
    Living room
    • Level: Main
    Screened porch
    • Level: Main
    Heating
    • Other, Natural Gas
    Cooling
    • Central Air, Natural Gas
    Appliances
    • Included: Stainless Steel Appliance(s), Microwave, Dishwasher, Refrigerator, Oven/Range - Gas, Gas Water Heater
    • Laundry: Main Level, Laundry Room
    Features
    • Built-in Features, Ceiling Fan(s), Combination Dining/Living, Dining Area, Open Floorplan, Eat-in Kitchen, Combination Kitchen/Dining
    • Flooring: Wood, Tile/Brick
    • Doors: Sliding Glass
    • Basement: Unfinished
    • Has fireplace: No
    Interior area
    • Total structure area: 2,787
    • Total interior livable area: 1,788 sqft
    • Finished area above ground: 1,788
    • Finished area below ground: 0

    Property

    Parking
    • Parking features: On Street
    • Has uncovered spaces: Yes
    Accessibility
    • Accessibility features: Accessible Entrance
    Features
    • Levels: Three
    • Stories: 3
    • Patio & porch: Porch, Deck, Screened Porch
    • Pool features: None
    • Fencing: Wood,Back Yard
    • Has view: Yes
    • View description: Trees/Woods, Street
    Lot
    • Size: 9,391 Square Feet
    • Features: Backs to Trees, Wooded, Landscaped, Rear Yard
    Details
    • Additional structures: Above Grade, Below Grade
    • Parcel number: 1402244365
    • Zoning: RVH
    • Special conditions: Standard

    Construction

    Type & style
    • Home type: SingleFamily
    • Architectural style: Contemporary
    • Property subtype: Single Family Residence
    Materials
    • Frame
    • Foundation: Permanent
    • Roof: Shingle,Composition
    Condition
    • New construction: No
    • Year built: 1910

    Utilities & green energy

    • Sewer: Public Sewer
    • Water: Public

    Community & HOA

    Community
    • Subdivision: None Available
    HOA
    • Has HOA: No
    Location
    • Region: Ellicott City

    Financial & listing details

    • Price per square foot: $308/sqft
    • Tax assessed value: $408,567
    • Annual tax amount: $6,398
    • Date on market: 2/17/2025
    • Listing agreement: Exclusive Right To Sell
    • Ownership: Fee Simple

    Price history

    DateEventPrice
    3/24/2025Sold$550,000$308/sqft
    Source: Bright MLS #MDHW2047932 Report a problem
    2/26/2025Pending sale$550,000$308/sqft
    Source: Bright MLS #MDHW2047932 Report a problem
    2/17/2025Listed for sale$550,000-4.3%$308/sqft
    Source: Bright MLS #MDHW2047932 Report a problem
    12/3/2024Listing removed$575,000$322/sqft
    Source: Bright MLS #MDHW2041846 Report a problem
    7/29/2024Price change$575,000-11.5%$322/sqft
    Source: Bright MLS #MDHW2041846 Report a problem
    7/7/2024Listed for sale$649,900$363/sqft
    Source: Bright MLS #MDHW2041846 Report a problem

    Public tax history

    YearProperty taxesTax assessment
    2026$7,275 +5%$481,900 +8.2%
    2025$6,926 +50.6%$445,233 +9%
    2024$4,600 +9.9%$408,567 +9.9%
    2023$4,188 $371,900
    2022$4,188 $371,900
    2021$4,188 -6.4%$371,900 -6.4%
    2020$4,475 +10.2%$397,400
    2019$4,059 +3.2%$397,400 +22.8%
    2018$3,934 -8%$323,533 +12.9%
    2017$4,276 $286,600 +2.7%
    2016-- $279,133 +2.7%
    2015-- $271,667 +2.8%
    2014-- $264,200
    2013-- $264,200
    2012-- $264,200 -12.8%
    2011-- $303,100 0%
    2010-- $303,110
    2009-- $303,110 -18.3%
    2008-- $370,970 +15.9%
    2007-- $320,166 +18.9%
    2006-- $269,363 +23.2%
    2005-- $218,560 +8.5%
    2004-- $201,406 +9.3%
    2003-- $184,253 +10.3%
    2002-- $167,100 +3.1%
    2001-- $162,000 +158.1%
    2000-- $62,760
    Find assessor info on the county website

    Neighborhood: 21043

    Nearby schools

    GreatSchools rating
    Schools provided by the listing agent
    • Elementary: Veterans
    • Middle: Dunloggin
    • High: Mt. Hebron
    • District: Howard County Public School System

    Source: Bright MLS. This data may not be complete. We recommend contacting the local school district to confirm school assignments for this home.

    Get a cash offer in 3 minutes
    Find out how much your home could sell for in as little as 3 minutes with a no-obligation cash offer.
    Estimated market value

    $584,200

    Get a cash offer in 3 minutes
    Find out how much your home could sell for in as little as 3 minutes with a no-obligation cash offer.
    Estimated market value

    $584,200