Skip main navigation
Sold for $289,500
  • $289,500

    3606 Fleetwood Dr, Rockford, IL 61101

    4beds
    2,676sqft
    Single Family Residence
    Built in 1972
    0.34 Acres Lot
    $316,000 Zestimate®
    $108/sqft
    $2,654 Estimated rent

    Home value

    $316,000

    $278,000 - $357,000

    $2,654/mo

    Zestimate® history
    Loading
    Loading...

    Owner options

    List your home for rent

    $2,654/mo

    Rent Zestimate®

    Find your next renter with Zillow Rental Manager. Plus, with online applications, you can quickly screen prospective tenants – for free.

    Learn more

    $2,654/mo

    Rent Zestimate®

    Refinance and save

    $2,143/mo

    Est. payment

    Refinancing to a lower rate could help reduce your monthly payments and save thousands over the life of the loan.

    See today's rates

    $2,143/mo

    Est. payment

    Explore your selling options

    Work with a Zillow partner agent

    Leverage their expertise and Zillow's premium Showcase listings to get your home seen by more buyers.

    Get started

    List with your own agent

    Get your home in front of millions of buyers by listing it on Zillow.

    Learn how to do it

    Sell it yourself

    Take full control of how buyers see your home on Zillow by listing For Sale by Owner (FSBO).

    List your home

    What's special

    Gas fireplaceFenced rear yardLush and vibrant landscapeWet bar with refrigeratorAttached garagePull-out pantryWork-out area
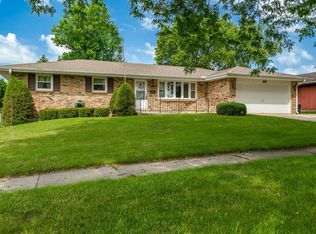
    Mint Condition! This spacious 4 bedroom, 2.5 bath ranch has been beautifully updated and lovingly maintained. The lush and vibrant landscape welcomes you to this bright cherry home. The large concrete driveway was new in 2007. The main level boasts a unique layout that will not disappoint. The main level flooring is bamboo hardwood floors. The kitchen, which was renovated in 2014 features quality counters, stainless steel appliances, reverse osmosis, pull-out pantry, soft close drawers and cabinets with undercabinet LED lighting, beautiful backsplash, 2 can skylights and new luxury vinyl flooring (2022). The laundry is off the kitchen and has 2 closets plus utility sink. The great room (in the heart of the home) has a gas fireplace, and removable built-ins flanking the fireplace. The formal dining room is also open to the great room, kitchen and the enclosed porch. The porch is quite large and leads to the fenced rear yard. The newly poured concrete patio (2023) is ideal for entertaining and overlooks the beautiful backyard complete with a super cute shed that offers a playhouse in the front and storage in the back. There are 4 bedrooms and 2 full baths on the main level, but the oversized 4th bedroom is currently being used as an office/den. The primary bedroom has a walk-in tile shower. Two other guest bedrooms complete the bedroom wing. The lower level is “WOW"! Completely finished with a billiard area, gaming area, wet bar with refrigerator, half bath, work-out area and family room. A great place to entertain friends & family! There are also two storage areas. The attached garage has a work area complete with cabinets. The whole house was painted (2023), with new air conditioning and furnace (2021), new windows (2004), 4th bedroom/den new windows (2015) and a flagpole to finish off the outdoor space!

    Zillow last checked:

    Listing updated:

    Listed by:

    Tara Osborne 815-979-7987,

    Berkshire Hathaway Homeservices Crosby Starck Re

    Bought with:

    Danielle Powers, 475.193423

    Dickerson & Nieman

    Source: NorthWest Illinois Alliance of REALTORS®,MLS#: 202505189MLS Logo

    Facts & features

    Interior

    Bedrooms & bathrooms
    • Bedrooms: 4
    • Bathrooms: 3
    • Full bathrooms: 2
    • 1/2 bathrooms: 1
    • Main level bathrooms: 3
    • Main level bedrooms: 4
    Primary bedroom
    • Level: Main
    • Area: 175.2
    • Dimensions: 14.6 x 12
    Bedroom 2
    • Level: Main
    • Area: 141.9
    • Dimensions: 12.9 x 11
    Bedroom 3
    • Level: Main
    • Area: 115.2
    • Dimensions: 12 x 9.6
    Bedroom 4
    • Level: Main
    • Area: 288
    • Dimensions: 24 x 12
    Dining room
    • Level: Main
    • Area: 136.5
    • Dimensions: 13 x 10.5
    Kitchen
    • Level: Main
    • Area: 136
    • Dimensions: 13.6 x 10
    Living room
    • Level: Main
    • Area: 268.64
    • Dimensions: 18.4 x 14.6
    Heating
    • Forced Air
    Cooling
    • Central Air
    Appliances
    • Included: Disposal, Dishwasher, Dryer, Microwave, Refrigerator, Stove/Cooktop, Washer, Water Softener, Gas Water Heater
    • Laundry: Main Level
    Features
    • L.L. Finished Space, Wet Bar, Book Cases Built In, Granite Counters, Solar Tube(s), Walk-In Closet(s)
    • Windows: Window Treatments
    • Basement: Full,Sump Pump,Finished
    • Number of fireplaces: 1
    • Fireplace features: Gas
    Interior area
    • Total structure area: 2,676
    • Total interior livable area: 2,676 sqft
    • Finished area above ground: 1,826
    • Finished area below ground: 850

    Property

    Parking
    • Total spaces: 2
    • Parking features: Asphalt, Attached, Garage Door Opener
    • Garage spaces: 2
    Features
    • Patio & porch: Patio, Enclosed, Screened
    • Fencing: Fenced
    Lot
    • Size: 0.34 Acres
    • Features: City/Town
    Details
    • Additional structures: Garden Shed
    • Parcel number: 1103451006

    Construction

    Type & style
    • Home type: SingleFamily
    • Architectural style: Ranch
    • Property subtype: Single Family Residence
    Materials
    • Brick/Stone, Vinyl
    • Roof: Shingle
    Condition
    • Year built: 1972

    Utilities & green energy

    • Electric: Circuit Breakers
    • Sewer: City/Community
    • Water: City/Community

    Community & HOA

    Community
    • Security: Security System
    • Subdivision: IL
    Location
    • Region: Rockford

    Financial & listing details

    • Price per square foot: $108/sqft
    • Tax assessed value: $164,592
    • Annual tax amount: $4,631
    • Price range: $289.5K - $289.5K
    • Date on market: 8/25/2025
    • Cumulative days on market: 13 days
    • Ownership: Fee Simple

    Price history

    DateEventPrice
    9/24/2025Sold$289,500-3.5%$108/sqft
    Source: NorthWest Illinois Alliance of REALTORS® #202505189 Report a problem
    9/8/2025Pending sale$299,900$112/sqft
    Source: NorthWest Illinois Alliance of REALTORS® #202505189 Report a problem
    8/25/2025Listed for sale$299,900+185.6%$112/sqft
    Source: NorthWest Illinois Alliance of REALTORS® #202505189 Report a problem
    3/6/2001Sold$105,000$39/sqft
    Source: Public Record Report a problem

    Public tax history

    YearProperty taxesTax assessment
    2024$4,631 +5.2%$54,864 +13.4%
    2023$4,400 +3.4%$48,377 +11.9%
    2022$4,255 $43,240 +9.1%
    2021-- $39,648 +5.8%
    2020$4,048 +1.7%$37,482 +4.9%
    2019$3,982 +0.9%$35,724 +6.1%
    2018$3,948 +1.5%$33,667 +4.5%
    2017$3,890 $32,221 +1.9%
    2016$3,890 +0.5%$31,617
    2015$3,870 -1.2%$31,617 -10.3%
    2014$3,918 -13%$35,249 -31.7%
    2009$4,506 $51,589 +3.4%
    2007-- $49,891 +15.8%
    2006-- $43,092 +4.7%
    2005-- $41,138 +5.5%
    2004-- $38,986 +8.8%
    2003-- $35,833 -1.4%
    2001-- $36,333 -0.3%
    2000-- $36,460
    1999-- $36,460
    Find assessor info on the county website

    Neighborhood: 61101

    Nearby schools

    GreatSchools rating
    Schools provided by the listing agent
    • Elementary: West View Elementary
    • Middle: West Middle
    • High: Auburn High
    • District: Rockford 205

    Source: NorthWest Illinois Alliance of REALTORS®. This data may not be complete. We recommend contacting the local school district to confirm school assignments for this home.

    Get pre-qualified for a loan
    At Zillow Home Loans, we can pre-qualify you in as little as 5 minutes with no impact to your credit score.

    An equal housing lender. NMLS #10287.