Welcome to 3606 Gentry Station Drive. Located on a quiet cul-de-sac in the heart of Walden, this meticulously maintained and charming home will be a pleasure to view, even for the most discerning buyer. A welcoming wraparound front porch leads into a bright two story foyer, where gorgeous hardwood floors--featured throughout the home, including the staircases--set the tone. The main level offers a cozy and character filled family room where the fireplace takes center stage and windows abound, a separate dining room with flexible use, a powder room, and a spacious and inviting eat-in kitchen that boasts custom cabinetry and a breakfast bar, offering dining flexibility. Just off the main level two-car garage is the laundry room which provides generous storage and everyday convenience. Upstairs, accessible by two staircases, you'll find three bedrooms, two beautifully updated baths, and a versatile bonus room. Storage is abundant with additional space under the stairs, off the bonus room, and in the attic. This wonderful home is filled with character and modern conveniences, highlighted by newer windows with stylish pull-down shades and elegant crown molding. Recent updates--including a fully encapsulated crawlspace and a brand-new roof--offer peace of mind and long-term value. After taking in all that this home has to offer inside, step outside to a private, beautifully landscaped backyard. Enjoy it from the screened porch, open deck, or quaint patio--perfect for relaxing or entertaining. Odds are you'll witness one of the many birds that visit on a daily basis, having a snack and showing off their beauty! A charming ''she shed'' in the backyard adds even more storage and appeal. Zoned for Signal Mountain schools, this home combines comfort, charm, and scenic surroundings. Items not conveying include the tall yard statue, rabbit statue, wine bottle tree, potted plants, and the ''vegetrug'' on the patio.
Sold for $649,000
Zestimate®
$649,000
3606 Gentry Station Dr, Signal Mountain, TN 37377
3beds
2,816sqft
Single Family Residence
Built in 1990
0.33 Acres Lot
$649,000 Zestimate®
$230/sqft
$3,107 Estimated rent
Home value
$649,000
$617,000 - $681,000
$3,107/mo
Zestimate® history
Owner options
List your home for rent
$3,107/mo
Rent Zestimate®
Find your next renter with Zillow Rental Manager. Plus, with online applications, you can quickly screen prospective tenants – for free.
$3,107/mo
Rent Zestimate®
Refinance and save
$3,837/mo
Est. payment
Refinancing to a lower rate could help reduce your monthly payments and save thousands over the life of the loan.
$3,837/mo
Est. payment
Explore your selling options
Work with a Zillow partner agent
Leverage their expertise and Zillow's premium Showcase listings to get your home seen by more buyers.
Get startedList with your own agent
Get your home in front of millions of buyers by listing it on Zillow.
Learn how to do itSell it yourself
Take full control of how buyers see your home on Zillow by listing For Sale by Owner (FSBO).
List your homeWhat's special
Wraparound front porchTwo-car garageScreened porchPrivate beautifully landscaped backyardBrand-new roofVersatile bonus roomThree bedrooms
Zillow last checked:
Listing updated:
Listed by:
Patti Cole 423-309-6485,
Crye-Leike, REALTORS
Bought with:
Evan Barron, 367538
LPT Realty LLC
Source: Greater Chattanooga Realtors,MLS#: 1533424
Facts & features
Interior
Bedrooms & bathrooms
- Bedrooms: 3
- Bathrooms: 3
- Full bathrooms: 2
- 1/2 bathrooms: 1
Primary bedroom
- Description: Foyer: Level: First
- Level: Second
Bedroom
- Level: Second
Bedroom
- Level: Second
Primary bathroom
- Level: Second
Bathroom
- Level: Second
Other
- Level: First
Bonus room
- Level: Second
Dining room
- Level: First
Family room
- Level: First
Kitchen
- Level: First
Laundry
- Level: First
Heating
- Central, Natural Gas
Cooling
- Central Air, Electric, Multi Units
Appliances
- Included: Built-In Electric Range, Cooktop, Down Draft, Dishwasher, Electric Cooktop, Electric Oven, Free-Standing Refrigerator, Gas Water Heater, Microwave, Self Cleaning Oven, Washer/Dryer, Wall Oven
- Laundry: Electric Dryer Hookup, Inside, Laundry Room, Main Level, Washer Hookup
Features
- Breakfast Bar, Ceiling Fan(s), Chandelier, Crown Molding, Entrance Foyer, Eat-in Kitchen, High Speed Internet, Kitchen Island, Pantry, Storage, Walk-In Closet(s), Separate Shower, Tub/shower Combo, Separate Dining Room
- Flooring: Hardwood, Tile
- Windows: Double Pane Windows, Insulated Windows, Shades, Vinyl Frames
- Basement: Crawl Space
- Number of fireplaces: 1
- Fireplace features: Family Room, Gas Starter, Gas Log
Interior area
- Total structure area: 2,816
- Total interior livable area: 2,816 sqft
- Finished area above ground: 2,816
Property
Parking
- Total spaces: 2
- Parking features: Concrete, Driveway, Garage Door Opener, Off Street, Garage Faces Side, Kitchen Level
- Attached garage spaces: 2
Features
- Levels: Two
- Stories: 2
- Patio & porch: Deck, Front Porch, Patio, Rear Porch, Screened, Wrap Around, Porch - Screened
- Exterior features: Lighting, Private Yard, Rain Gutters, Storage
- Fencing: Back Yard,Aluminum
Lot
- Size: 0.33 Acres
- Dimensions: 100 x 143.13
- Features: Back Yard, Cleared, Front Yard, Landscaped, Level, Many Trees, Wooded
Details
- Additional structures: Outbuilding, Storage
- Parcel number: 089b C 005.12
Construction
Type & style
- Home type: SingleFamily
- Property subtype: Single Family Residence
Materials
- Brick, Other, Vinyl Siding
- Foundation: Block
- Roof: Asphalt,Shingle
Condition
- Updated/Remodeled
- New construction: No
- Year built: 1990
Utilities & green energy
- Sewer: Septic Tank
- Water: Public
- Utilities for property: Electricity Connected, Natural Gas Connected, Underground Utilities, Water Connected
Community & HOA
Community
- Security: Fire Alarm, Smoke Detector(s)
- Subdivision: Saddlebrook
HOA
- Has HOA: No
Location
- Region: Signal Mountain
Financial & listing details
- Price per square foot: $230/sqft
- Tax assessed value: $470,400
- Annual tax amount: $1,901
- Date on market: 4/26/2026
- Listing terms: Cash,Conventional,FHA,VA Loan
- Road surface type: Asphalt
Price history
| Date | Event | Price |
|---|---|---|
| 6/18/2026 | Sold | $649,000$230/sqft |
Source: Greater Chattanooga Realtors #1533424 Report a problem | ||
| 5/8/2026 | Contingent | $649,000$230/sqft |
Source: Greater Chattanooga Realtors #1533424 Report a problem | ||
| 4/26/2026 | Listed for sale | $649,000+111.4%$230/sqft |
Source: Greater Chattanooga Realtors #1533424 Report a problem | ||
| 6/2/2010 | Sold | $307,000-3.8%$109/sqft |
Source: Public Record Report a problem | ||
| 2/6/2010 | Listed for sale | $319,000+48.4%$113/sqft |
Source: Jeff Harrell #1140806 Report a problem | ||
| 6/25/2003 | Sold | $215,000+11.7%$76/sqft |
Source: Public Record Report a problem | ||
| 6/1/2001 | Sold | $192,500+17.4%$68/sqft |
Source: Public Record Report a problem | ||
| 7/23/1997 | Sold | $164,000$58/sqft |
Source: Public Record Report a problem | ||
Public tax history
| Year | Property taxes | Tax assessment |
|---|---|---|
| 2025 | $1,791 -5.8% | $117,600 +39% |
| 2024 | $1,902 | $84,600 |
| 2023 | $1,902 | $84,600 |
| 2022 | $1,902 +0.5% | $84,600 |
| 2021 | $1,893 -15.3% | $84,600 +4.7% |
| 2020 | $2,235 | $80,825 |
| 2019 | $2,235 | $80,825 |
| 2018 | $2,235 -0.4% | $80,825 |
| 2017 | $2,244 +11.1% | $80,825 |
| 2016 | $2,021 | -- |
| 2015 | $2,021 | $72,750 |
| 2014 | $2,021 -26.7% | -- |
| 2013 | $2,756 | $72,750 +16.9% |
| 2012 | $2,756 | $62,225 |
| 2011 | $2,756 +3.5% | $62,225 |
| 2010 | $2,662 | $62,225 |
| 2009 | $2,662 | $62,225 +11.6% |
| 2008 | -- | $55,750 |
| 2007 | -- | $55,750 |
| 2006 | -- | $55,750 |
| 2005 | -- | $55,750 +22.6% |
| 2004 | -- | $45,475 |
| 2003 | -- | $45,475 |
| 2002 | -- | $45,475 |
| 2001 | -- | $45,475 +13.9% |
| 2000 | -- | $39,925 |
Find assessor info on the county website
Neighborhood: Fairmount
Nearby homes
- $580,0004 bd4 ba3.2k sqft3604 Gentry Station Dr, Signal Mountain, TN 37377Sold
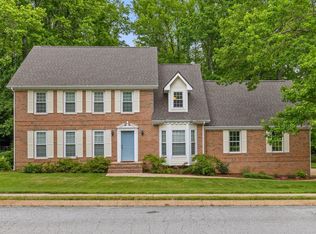
- $611,8004 bd2 ba2.4k sqft3610 Gentry Station Dr, Signal Mountain, TN 37377Off Market
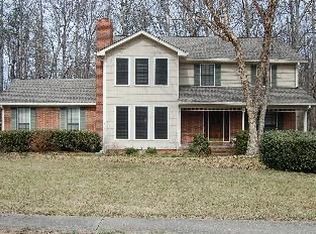
- $565,7004 bd3 ba2.5k sqft3605 Gentry Station Dr, Signal Mountain, TN 37377Off Market
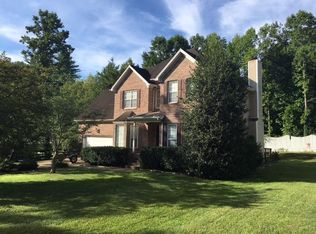
- $511,5003 bd3 ba2k sqft3612 Gentry Station Dr, Signal Mtn, TN 37377Off Market
- $586,000-- bd2 ba2.3k sqft3607 Gentry Station Dr, Signal Mountain, TN 37377Off Market
- $637,5004 bd2 ba2.6k sqft3611 Gentry Station Dr, Signal Mountain, TN 37377Off Market
- $100,0001 Acres3612 Gahagan Rd, Signal Mountain, TN 37377Off Market
- $100,0001 Acres3613 Gentry Station Dr, Signal Mountain, TN 37377Off Market
Nearby schools
GreatSchools rating
- 9/10Nolan Elementary SchoolGrades: PK-5Distance: 2.4 mi
- 9/10Signal Mountain Middle/High SchoolGrades: 6-12Distance: 2.7 mi
Schools provided by the listing agent
- Elementary: Nolan Elementary
- Middle: Signal Mountain Middle
- High: Red Bank High School
Source: Greater Chattanooga Realtors. This data may not be complete. We recommend contacting the local school district to confirm school assignments for this home.
Get a cash offer in 3 minutes
Find out how much your home could sell for in as little as 3 minutes with a no-obligation cash offer.
Estimated market value
$649,000
Get a cash offer in 3 minutes
Find out how much your home could sell for in as little as 3 minutes with a no-obligation cash offer.
Estimated market value
$649,000
- Tennessee
- Hamilton County
- Signal Mountain
- 37377
- Fairmount
- 3606 Gentry Station Dr
Nearby cities
Nearby neighborhoods
Nearby zip codes
Other Signal Mountain Topics
