Skip main navigation
Sold for $365,000
  • $365,000

    3606 Golden St, Evans, CO 80620

    2beds
    884sqft
    Mixed Use
    Built in 1953
    8,000 Square Feet Lot
    $368,700 Zestimate®
    $413/sqft
    $1,490 Estimated rent

    Home value

    $368,700

    $350,000 - $387,000

    $1,490/mo

    Zestimate® history
    Loading
    Loading...

    Owner options

    List your home for rent

    $1,490/mo

    Rent Zestimate®

    Find your next renter with Zillow Rental Manager. Plus, with online applications, you can quickly screen prospective tenants – for free.

    Learn more

    $1,490/mo

    Rent Zestimate®

    Refinance and save

    $2,141/mo

    Est. payment

    Refinancing to a lower rate could help reduce your monthly payments and save thousands over the life of the loan.

    See today's rates

    $2,141/mo

    Est. payment

    Explore your selling options

    Work with a Zillow partner agent

    Leverage their expertise and Zillow's premium Showcase listings to get your home seen by more buyers.

    Get started

    List with your own agent

    Get your home in front of millions of buyers by listing it on Zillow.

    Learn how to do it

    Sell it yourself

    Take full control of how buyers see your home on Zillow by listing For Sale by Owner (FSBO).

    List your home

    What's special

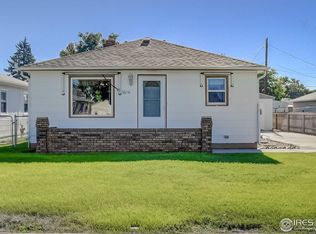
    1280 SQUARE FOOT SHOP Comes with it's own House! Exceptional property with Spacious Shop and Auxiliary Building, cool off in the 15 foot diameter, 48 inch high swimming pool - Your Dream Home Awaits! -This extraordinary property combines comfort, functionality, and endless possibilities. Nestled on a stunning lot, this captivating property offers a range of features that make it truly special. From the expansive almost 1300 square foot shop to the charming auxiliary building, this home is a haven for those seeking a unique and versatile space. With numerous recent upgrades and meticulous attention to detail, this property is ready to exceed your expectations. Including; Move in ready 2 Bedroom, 1 bath home, freshly painted interior and quality paint on exterior. Furnace replaced in 2014, central air in 2021. All but two windows replaced with new Pella double pane windows. Final two windows are on premises and come with house. Beautiful hardwood floors in living room and bedrooms, updated kitchen with oak cabinets, full kitchen backsplash with beautiful subway tile, porcelain tile floor in kitchen, hall, and bath, jetted tub and more! Impressive 1280 square foot decorative cinder block shop with second floor storage, floor drain, sixteen foot electric garage door to alley, RV parking, city water, electric, a natural gas heater, and fluorescent lighting. Seller has ran a small Business in the very practical 12x26 auxiliary building with covered deck, tile and carpet. Bring your guests or relatives to enjoy the BONUS, professionally tiled 3/4 bath, Energy efficient electric baseboard heat, internet, and separate storage area in rear portion. Thick sand swimming pool base pad installed. Don't miss out on the opportunity to own this exceptional property. We'll see you there!

    Zillow last checked:

    Listing updated:

    Listed by:

    James Bennett 970-567-5367,

    Resident Realty

    Bought with:

    Louise Bates, 100073189

    Group Centerra

    Source: IRES as distributed by MLS GRID,MLS#: 990236MLS Logo

    Facts & features

    Interior

    Bedrooms & bathrooms
    • Bedrooms: 2
    • Bathrooms: 1
    • Full bathrooms: 1
    • Main level bathrooms: 1
    Primary bedroom
    • Description: Hardwood
    • Level: Main
    • Area: 132 Square Feet
    • Dimensions: 12 x 11
    Bedroom 2
    • Description: Hardwood
    • Area: 80 Square Feet
    • Dimensions: 10 x 8
    Kitchen
    • Description: Ceramic Tile
    • Level: Main
    • Area: 160 Square Feet
    • Dimensions: 16 x 10
    Laundry
    • Description: Ceramic Tile
    • Level: Main
    • Area: 40 Square Feet
    • Dimensions: 10 x 4
    Living room
    • Description: Hardwood
    • Level: Main
    • Area: 176 Square Feet
    • Dimensions: 16 x 11
    Heating
    • Forced Air
    Cooling
    • Ceiling Fan(s)
    Appliances
    • Included: Electric Range, Double Oven, Dishwasher, Refrigerator, Washer, Dryer, Microwave
    • Laundry: Washer/Dryer Hookup
    Features
    • In-Law Floorplan
    • Flooring: Wood
    • Windows: Window Coverings
    • Basement: Partial
    Interior area
    • Total structure area: 884
    • Total interior livable area: 884 sqft
    • Finished area above ground: 884

    Property

    Parking
    • Total spaces: 5
    • Parking features: Garage Door Opener, RV Access/Parking, Heated Garage, Oversized
    • Garage spaces: 5
    • Details: Detached
    Features
    • Levels: One
    • Stories: 1
    • Patio & porch: Deck
    • Spa features: Bath
    • Fencing: Wood
    Lot
    • Size: 8,000 Square Feet
    • Features: Paved, Curbs, Gutters
    Details
    • Additional structures: Storage
    • Parcel number: R3893386
    • Zoning: R1
    • Special conditions: Private Owner

    Construction

    Type & style
    • Home type: SingleFamily
    • Property subtype: Mixed Use
    Materials
    • Frame
    • Roof: Composition
    Condition
    • New construction: No
    • Year built: 1953

    Utilities & green energy

    • Electric: Excel Energy
    • Gas: Greeley Gas
    • Sewer: Public Sewer
    • Water: City
    • Utilities for property: Natural Gas Available, Electricity Available, Cable Available, High Speed Avail
    Green energy
    • Energy efficient items: Windows

    Community & HOA

    Community
    • Security: Fire Alarm
    • Subdivision: Evans City
    HOA
    • Has HOA: No
    Location
    • Region: Evans

    Financial & listing details

    • Price per square foot: $413/sqft
    • Tax assessed value: $386,173
    • Annual tax amount: $1,485
    • Date on market: 6/17/2023
    • Listing terms: Cash,Conventional
    • Exclusions: Sellers personal property
    • Electric utility on property: Yes
    • Road surface type: Asphalt

    Price history

    DateEventPrice
    7/20/2023Sold$365,000$413/sqft
    Source: IRES as distributed by MLS GRID #990236 Report a problem
    6/29/2023Pending sale$365,000$413/sqft
    Source: IRES as distributed by MLS GRID #990236 Report a problem
    6/26/2023Price change$365,000-7.6%$413/sqft
    Source: IRES as distributed by MLS GRID #990236 Report a problem
    6/17/2023Listed for sale$395,000+222.4%$447/sqft
    Source: IRES as distributed by MLS GRID #990236 Report a problem
    12/18/2001Sold$122,500$139/sqft
    Source: Public Record Report a problem

    Public tax history

    YearProperty taxesTax assessment
    2026$2,391 +25.1%$23,640 -2.1%
    2025$1,911 +26.7%$24,140 -0.8%
    2024$1,508 +1.5%$24,330 +16.4%
    2023$1,485 -3.1%$20,900 +33.6%
    2022$1,533 +7.1%$15,640 -2.9%
    2021$1,431 $16,100 +6.8%
    2020$1,431 +54.1%$15,070
    2019$929 -35.3%$15,070 +47%
    2018$1,434 +54.5%$10,250
    2017$929 -0.5%$10,250 +24.2%
    2016$933 +38.8%$8,250
    2015$672 +62%$8,250 +65.7%
    2014$415 $4,980
    2013-- $4,980 -16.3%
    2012-- $5,950
    2011-- $5,950 +25.5%
    2010-- $4,740
    2009-- $4,740 -44.6%
    2008-- $8,560
    2007-- $8,560 -10.9%
    2006-- $9,610
    2005-- $9,610 +10.2%
    2004-- $8,720 -1%
    2003-- $8,810 +1.7%
    2002-- $8,660 +8.8%
    2001-- $7,960
    Find assessor info on the county website

    Neighborhood: 80620

    Nearby schools

    GreatSchools rating
    Schools provided by the listing agent
    • Elementary: Centennial
    • Middle: Chappelow
    • High: Greeley West

    Source: IRES as distributed by MLS GRID. This data may not be complete. We recommend contacting the local school district to confirm school assignments for this home.

    Get a cash offer in 3 minutes
    Find out how much your home could sell for in as little as 3 minutes with a no-obligation cash offer.
    Estimated market value
    $368,700
    Get a cash offer in 3 minutes
    Find out how much your home could sell for in as little as 3 minutes with a no-obligation cash offer.
    Estimated market value
    $368,700