OPEN HOUSE: SAT 6/29 & SUN 6/30 1-4PM. NEW PRICE - Great Value! Welcome to your STORYBOOK residence nestled in the picturesque Marymont Gardens! This dream home sits at the end of a tranquil cul-de-sac, embodying the essence of community pride and serene living. As you approach, the striking landscaping, mature trees, and wrought iron gate greet you, setting the tone for what lies beyond. Step through the double doors and be captivated by the timeless charm that this fully updated home offers, from its wood floors to its crown molding and exposed brick accents. The spacious living room is a cozy haven, complete with a brick fireplace featuring gas logs, a convenient drink bar, and abundant natural light pouring in. This space seamlessly flows out to the patio, where you can relax and soak in the beauty of the garden. Prepare gourmet meals in the stunning island kitchen, adorned with custom cabinets, granite counters, stainless steel appliances, a deep farmhouse sink, and a vaulted ceiling. With a cozy eat-in area and a separate dining room, entertaining guests is effortless. Need a quiet space to work or read? The study awaits, boasting exposed brick walls, built-in bookshelves, and ample natural light. Retreat to the peaceful first-floor owner's suite, offering access to a private deck for moments of serenity. The primary en-suite bath is a luxurious oasis with an extra-large walk-in shower, deep soaking tub, double vanity with granite top, and a glorious walk-in closet. Upstairs, two spacious bedrooms with large closets await, along with an additional bath for added convenience. Outside, enjoy the tranquility and easy maintenance of the private garden patio and deck, perfect for morning coffee or evening relaxation. Centrally located, this home offers easy access to major freeways, the Quarry market, shopping, dining, and entertainment, ensuring that everything you need is just moments away. Experience the perfect blend of comfort, elegance, and convenience in this Marymont Gardens gem. Schedule your showing today and make this enchanting home yours!
Sold
Price Unknown
3606 GRANBY CT, San Antonio, TX 78217
3beds
2,535sqft
Single Family Residence
Built in 1978
6,098 Square Feet Lot
$428,500 Zestimate®
$--/sqft
$2,221 Estimated rent
Home value
$428,500
$403,000 - $454,000
$2,221/mo
Zestimate® history
Owner options
List your home for rent
$2,221/mo
Rent Zestimate®
Find your next renter with Zillow Rental Manager. Plus, with online applications, you can quickly screen prospective tenants – for free.
$2,221/mo
Rent Zestimate®
Refinance and save
Refinancing to a lower rate could help reduce your monthly payments and save thousands over the life of the loan.
Explore your selling options
Work with a Zillow partner agent
Leverage their expertise and Zillow's premium Showcase listings to get your home seen by more buyers.
Get startedList with your own agent
Get your home in front of millions of buyers by listing it on Zillow.
Learn how to do itSell it yourself
Take full control of how buyers see your home on Zillow by listing For Sale by Owner (FSBO).
List your homeWhat's special
Zillow last checked:
Listing updated:
Listed by:
Mary Bradley TREC #680720 (210) 727-6137,
Keller Williams Heritage
Source: LERA MLS,MLS#: 1773639
Facts & features
Interior
Bedrooms & bathrooms
- Bedrooms: 3
- Bathrooms: 3
- Full bathrooms: 2
- 1/2 bathrooms: 1
Primary bedroom
- Features: Walk-In Closet(s), Ceiling Fan(s), Full Bath
- Area: 304
- Dimensions: 16 x 19
Bedroom 2
- Area: 169
- Dimensions: 13 x 13
Bedroom 3
- Area: 180
- Dimensions: 12 x 15
Primary bathroom
- Features: Tub/Shower Separate, Double Vanity, Soaking Tub
- Area: 120
- Dimensions: 6 x 20
Dining room
- Area: 168
- Dimensions: 12 x 14
Kitchen
- Area: 204
- Dimensions: 12 x 17
Living room
- Area: 288
- Dimensions: 16 x 18
Office
- Area: 90
- Dimensions: 9 x 10
Heating
- Central, Electric
Cooling
- Ceiling Fan(s), Two Central
Appliances
- Included: Self Cleaning Oven, Microwave, Range, Refrigerator, Disposal, Dishwasher, Plumbed For Ice Maker, Electric Water Heater, Electric Cooktop, Double Oven, High Efficiency Water Heater
- Laundry: Main Level, Laundry Room, Washer Hookup, Dryer Connection
Features
- One Living Area, Separate Dining Room, Eat-in Kitchen, Two Eating Areas, Kitchen Island, Breakfast Bar, Study/Library, Utility Room Inside, 1st Floor Lvl/No Steps, High Ceilings, High Speed Internet, Walk-In Closet(s), Master Downstairs, Ceiling Fan(s), Chandelier, Programmable Thermostat
- Flooring: Carpet, Ceramic Tile, Wood
- Has basement: No
- Number of fireplaces: 1
- Fireplace features: One, Living Room, Gas Logs Included, Gas
Interior area
- Total interior livable area: 2,535 sqft
Property
Parking
- Total spaces: 2
- Parking features: Two Car Garage, Attached
- Attached garage spaces: 2
Accessibility
- Accessibility features: 2+ Access Exits, Doors-Swing-In, Entry Slope less than 1 foot, Level Lot, Level Drive, First Floor Bath, Full Bath/Bed on 1st Flr, First Floor Bedroom, Stall Shower
Features
- Levels: Two
- Stories: 2
- Patio & porch: Deck
- Exterior features: Sprinkler System, Rain Gutters
- Pool features: None
- Fencing: Privacy
Lot
- Size: 6,098 Square Feet
- Features: Cul-De-Sac, Zero Lot Line, Level, Curbs, Sidewalks, Streetlights, Fire Hydrant w/in 500'
- Residential vegetation: Mature Trees, Mature Trees (ext feat)
Details
- Additional structures: Shed(s)
- Parcel number: 140860010320
Construction
Type & style
- Home type: SingleFamily
- Architectural style: Contemporary
- Property subtype: Single Family Residence
Materials
- Brick, 3 Sides Masonry, Siding
- Foundation: Slab
- Roof: Heavy Composition
Condition
- Pre-Owned
- New construction: No
- Year built: 1978
Utilities & green energy
- Electric: CPS
- Gas: CPS
- Sewer: SAWS, Sewer System
- Water: SAWS, Water System
- Utilities for property: Cable Available, City Garbage service
Green energy
- Water conservation: Water-Smart Landscaping, Low Flow Commode
Community & HOA
Community
- Features: None
- Security: Smoke Detector(s)
- Subdivision: Marymont Gardens
Location
- Region: San Antonio
Financial & listing details
- Tax assessed value: $424,010
- Annual tax amount: $9,749
- Date on market: 9/11/2025
- Cumulative days on market: 69 days
- Listing terms: Conventional,FHA,VA Loan,Cash,Investors OK
- Road surface type: Paved, Asphalt
Price history
| Date | Event | Price |
|---|---|---|
| 7/30/2024 | Sold | -- |
Source:  LERA MLS #1773639 Report a problem LERA MLS #1773639 Report a problem | ||
| 7/17/2024 | Pending sale | $446,000$176/sqft |
Source: LERA MLS #1773639 Report a problem | ||
| 7/7/2024 | Contingent | $446,000$176/sqft |
Source: LERA MLS #1773639 Report a problem | ||
| 6/25/2024 | Listed for sale | $446,000-0.9%$176/sqft |
Source: LERA MLS #1773639 Report a problem | ||
| 6/19/2024 | Contingent | $450,000$178/sqft |
Source: LERA MLS #1773639 Report a problem | ||
| 5/23/2024 | Price change | $450,000-3.2%$178/sqft |
Source: LERA MLS #1773639 Report a problem | ||
| 5/9/2024 | Listed for sale | $465,000+29.5%$183/sqft |
Source: LERA MLS #1773639 Report a problem | ||
| 8/24/2015 | Sold | -- |
Source: LERA MLS #44006_1126450 Report a problem | ||
| 7/28/2015 | Pending sale | $359,000$142/sqft |
Source: Kuper Sotheby's International Realty #1126450 Report a problem | ||
| 7/13/2015 | Listed for sale | $359,000+38.6%$142/sqft |
Source: Kuper Sotheby's International Realty #1126450 Report a problem | ||
| 4/9/2013 | Sold | -- |
Source: LERA MLS #938250 Report a problem | ||
| 6/8/2012 | Price change | $259,000-9.1%$102/sqft |
Source: Phyllis Browning Co. #938250 Report a problem | ||
| 3/29/2012 | Listed for sale | $285,000$112/sqft |
Source: Phyllis Browning Co. #938250 Report a problem | ||
Public tax history
| Year | Property taxes | Tax assessment |
|---|---|---|
| 2025 | $5,803 +11.4% | $424,010 +4.4% |
| 2024 | $5,211 -2.6% | $406,320 +1.1% |
| 2023 | $5,348 -23% | $401,986 +10% |
| 2022 | $6,944 -16.4% | $365,442 +10% |
| 2021 | $8,311 | $332,220 +2.8% |
| 2020 | $8,311 -0.8% | $323,180 |
| 2019 | $8,381 | $323,180 +3.4% |
| 2018 | $8,381 +8.4% | $312,570 +8% |
| 2017 | $7,731 -0.6% | $289,530 +0.3% |
| 2016 | $7,777 +16.1% | $288,570 +7.8% |
| 2015 | $6,699 | $267,770 +7% |
| 2014 | $6,699 | $250,260 +1.6% |
| 2013 | -- | $246,370 -0.9% |
| 2012 | -- | $248,610 -0.9% |
| 2011 | -- | $250,900 -0.9% |
| 2010 | -- | $253,180 -0.1% |
| 2009 | -- | $253,360 +9.4% |
| 2008 | -- | $231,594 -0.9% |
| 2007 | -- | $233,810 +7.6% |
| 2006 | -- | $217,200 +24.8% |
| 2005 | -- | $174,000 |
| 2004 | -- | -- |
| 2003 | -- | -- |
| 2002 | -- | -- |
| 2001 | -- | -- |
| 2000 | -- | -- |
Find assessor info on the county website
Neighborhood: 78217
Nearby homes
- $355,9003 bd2 ba3k sqft3610 Granby Ct, San Antonio, TX 78217Off Market
- $--3 bd3 ba2.8k sqft3602 Granby Ct, San Antonio, TX 78217Sold
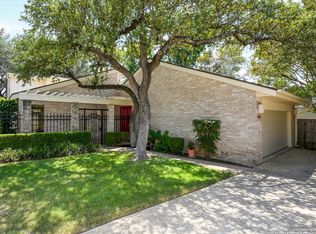
- $402,3003 bd2 ba2.6k sqft3614 Granby Ct, San Antonio, TX 78217Off Market
- $838,1004 bd5 ba4.6k sqft3526 Ryoak St, San Antonio, TX 78217Off Market

- $423,0003 bd3 ba2.4k sqft3618 Granby Ct, San Antonio, TX 78217Off Market
- $405,0003 bd2 ba2.3k sqft3611 Granby Ct, San Antonio, TX 78217Off Market
- $375,5003 bd3 ba2.7k sqft3603 Granby Ct, San Antonio, TX 78217Off Market
- $351,6003 bd3 ba2.7k sqft3622 Granby Ct, San Antonio, TX 78217Off Market
Nearby schools
GreatSchools rating
- 3/10Serna Elementary SchoolGrades: PK-5Distance: 0.7 mi
- 4/10Garner Middle SchoolGrades: 6-8Distance: 0.8 mi
- 4/10MacArthur High SchoolGrades: 9-12Distance: 1.2 mi
Schools provided by the listing agent
- Elementary: Oak Grove
- Middle: Garner
- High: Macarthur
- District: North East I.S.D.
Source: LERA MLS. This data may not be complete. We recommend contacting the local school district to confirm school assignments for this home.
Get a cash offer in 3 minutes
Find out how much your home could sell for in as little as 3 minutes with a no-obligation cash offer.
Estimated market value
$428,500
Get a cash offer in 3 minutes
Find out how much your home could sell for in as little as 3 minutes with a no-obligation cash offer.
Estimated market value
$428,500
- Texas
- Bexar County
- San Antonio
- 78217
- 3606 GRANBY CT
Nearby cities
Nearby neighborhoods
Nearby zip codes
Other San Antonio Topics
