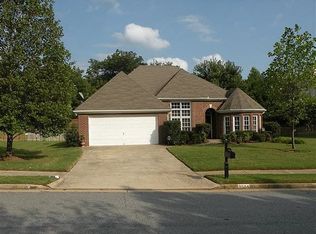
One of the Largest Lots in sought after Legacy Park! Gorgeous Brick Front Home with 4 Year Old Roof. 6 Bedrooms, 3.5 Baths & Finished Basement including NEW Luxury Vinyl Floors & Teen/In-Law Suite. The Expansive Two Story Foyer Welcomes you. Solid Floors throughout Main Level. Kitchen features Waterfall Quartz Counters, Stainless Appliances & Tile Backsplash. Center Island, Updated Lighting & Double Ovens complete this Entertaining Space. Formal Dining Room, Breakfast Area & Serving Bar. Family Room with Great Natural Light & Brick Fireplace. Private Dedicated Office on First Floor. Upstairs leads you to the Very Spacious Primary Suite with Tray Ceiling. Large Master Closet. Master Bath boasts Double Vanity with Quartz Counters, Tile Shower and Soaking Tub. Secondary Bedrooms all have Oversized Closets. Finished Basement features Family Room, 2 Bedrooms & Full Handicap Accessible Bath. Also includes Teen/In-Law Suite with Full Kitchen and Dining Area. Basement also has Large Unfinished Storage Room and Walks Out to Lovely Screen Porch with Underdeck Ceiling. Rare in Legacy Park - HUGE, FLAT Fenced Yard Perfect for Kids and Pets. Professional Landscaping. 2021 Exterior Paint and New 6 Inch Gutters. 2020 Roof. 2019 Water Heater. 2021 Deck Stained. Insulated Garage Doors. Refrigerator, Washer and Dryer remain with property. Super Private Wooded Views across the street and in Backyard. Legacy Park is Atlanta's First Townpark. It's built around a Nature Preserve with Scenic Creeks, Wood Bridges & Miles of Shaded Nature Trails. This is the Best Pickleball Community in Kennesaw! We have a Dedicated Director, Organized Teams & 3x Weekly Drills. Other Amenities feature 4 Pools, 10 Tennis Courts, Clubhouse, Fitness Center, Amphitheater, Town Green, Baseball Field, 18 Hole Disc Golf Course & MORE. This is an Amazing Place to Live! Close to 75/575 & New Express Lane. Minutes to Downtown Acworth and Kennesaw.
Closed
Zillow last checked:
Listing updated:
Bought with:
Myra Kibler, 385285
Dwelli
Source: GAMLS,MLS#: 10386054
Price history
| Date | Event | Price |
|---|---|---|
| 2/3/2025 | Sold | $630,000-3.1%$155/sqft |
Source:  GAMLS #10386054 Report a problem GAMLS #10386054 Report a problem | ||
| 12/9/2024 | Pending sale | $649,900$160/sqft |
Source: GAMLS #10386054 Report a problem | ||
| 11/1/2024 | Listed for sale | $649,900$160/sqft |
Source: GAMLS #10386054 Report a problem | ||
| 10/29/2024 | Pending sale | $649,900$160/sqft |
Source:  FMLS GA #7462970 Report a problem FMLS GA #7462970 Report a problem | ||
| 10/17/2024 | Price change | $649,900-2.3%$160/sqft |
Source: GAMLS #10386054 Report a problem | ||
| 9/27/2024 | Listed for sale | $665,000$164/sqft |
Source: FMLS GA #7462970 Report a problem | ||
| 9/25/2024 | Listing removed | $665,000$164/sqft |
Source: FMLS GA #7417273 Report a problem | ||
| 9/13/2024 | Price change | $665,000-1.5%$164/sqft |
Source: GAMLS #10334124 Report a problem | ||
| 7/24/2024 | Price change | $675,000-2.9%$167/sqft |
Source: GAMLS #10334124 Report a problem | ||
| 7/11/2024 | Listed for sale | $694,900-2.1%$171/sqft |
Source: GAMLS #10334124 Report a problem | ||
| 7/8/2024 | Listing removed | -- |
Source: GAMLS #10307056 Report a problem | ||
| 6/18/2024 | Price change | $709,900-2.1%$175/sqft |
Source: GAMLS #10307056 Report a problem | ||
| 5/30/2024 | Listed for sale | $724,900+128%$179/sqft |
Source: GAMLS #10307056 Report a problem | ||
| 7/12/2007 | Sold | $318,000+29.3%$78/sqft |
Source: Public Record Report a problem | ||
| 12/18/2001 | Sold | $246,000$61/sqft |
Source: Public Record Report a problem | ||
Nearby homes

Get a cash offer in 3 minutes
Find out how much your home could sell for in as little as 3 minutes with a no-obligation cash offer.
Estimated market value
$624,800
