Built in 2023, this contemporary open floor plan ranch is fully loaded with upgrades! Luxury vinyl plank wood tone flooring throughout most of living areas. Enter into the spacious living area which features a tall tray ceiling, recessed lighting and a gas log fireplace. The living area opens to a kitchen with 42" cabinetry, dark grey stainless steel appliances, angled granite countertops, recessed lighting, and a walk in pantry. An expanded dining area has a sliding glass door to the balcony deck. Master bedroom features a custom bath design with a free standing tub, separate shower with dual shower heads, a private toilet area, high vanity with dual sinks, and a walk in closet. First floor laundry room. Full walkout basement is ready for your finishing ideas and has a sliding glass door to the covered patio under the deck, and a rough in for a bath. High efficiency furnace and tankless water heater. Side load garage with a 240 volt car charger port and a partially fenced yard round out the offering of this fabulous home! You will love all the benefits of living in the Highland Woods community!
Closed
$580,000
3606 Harmony Cir, Elgin, IL 60124
3beds
2,100sqft
Single Family Residence
Built in 2023
10,454 Square Feet Lot
$593,100 Zestimate®
$276/sqft
$3,187 Estimated rent
Home value
$593,100
$534,000 - $658,000
$3,187/mo
Zestimate® history
Owner options
List your home for rent
$3,187/mo
Rent Zestimate®
Find your next renter with Zillow Rental Manager. Plus, with online applications, you can quickly screen prospective tenants – for free.
$3,187/mo
Rent Zestimate®
Refinance and save
$3,600/mo
Est. payment
Refinancing to a lower rate could help reduce your monthly payments and save thousands over the life of the loan.
$3,600/mo
Est. payment
Explore your selling options
Work with a Zillow partner agent
Leverage their expertise and Zillow's premium Showcase listings to get your home seen by more buyers.
Get startedList with your own agent
Get your home in front of millions of buyers by listing it on Zillow.
Learn how to do itSell it yourself
Take full control of how buyers see your home on Zillow by listing For Sale by Owner (FSBO).
List your homeWhat's special
Gas log fireplaceFull walkout basementFirst floor laundry roomPartially fenced yardRecessed lightingWalk in pantryExpanded dining area
Zillow last checked:
Listing updated:
Listed by:
Nancy Eisele, ABR,E-PRO 630-776-1410,
Coldwell Banker Realty
Bought with:
Andrew Stoll, ABR,e-PRO,SRS
Stoll Real Estate
Source: MRED as distributed by MLS GRID,MLS#: 12582339
Facts & features
Interior
Bedrooms & bathrooms
- Bedrooms: 3
- Bathrooms: 2
- Full bathrooms: 2
Rooms
- Room types: Foyer
Primary bedroom
- Features: Flooring (Luxury Vinyl), Window Treatments (Curtains/Drapes), Bathroom (Full, Double Sink, Tub & Separate Shwr)
- Level: Main
- Area: 238 Square Feet
- Dimensions: 17X14
Bedroom 2
- Features: Flooring (Luxury Vinyl), Window Treatments (Curtains/Drapes)
- Level: Main
- Area: 130 Square Feet
- Dimensions: 13X10
Bedroom 3
- Features: Flooring (Luxury Vinyl), Window Treatments (Curtains/Drapes)
- Level: Main
- Area: 132 Square Feet
- Dimensions: 12X11
Dining room
- Features: Flooring (Luxury Vinyl), Window Treatments (Curtains/Drapes)
- Level: Main
- Area: 168 Square Feet
- Dimensions: 14X12
Foyer
- Features: Flooring (Luxury Vinyl), Window Treatments (Blinds)
- Level: Main
- Area: 56 Square Feet
- Dimensions: 8X7
Kitchen
- Features: Kitchen (Eating Area-Breakfast Bar, Island, Pantry-Walk-in, Granite Counters), Flooring (Luxury Vinyl)
- Level: Main
- Area: 168 Square Feet
- Dimensions: 14X12
Laundry
- Features: Flooring (Luxury Vinyl)
- Level: Main
- Area: 35 Square Feet
- Dimensions: 7X5
Living room
- Features: Flooring (Luxury Vinyl), Window Treatments (Blinds)
- Level: Main
- Area: 357 Square Feet
- Dimensions: 21X17
Heating
- Natural Gas, Forced Air
Cooling
- Central Air
Appliances
- Included: Range, Microwave, Dishwasher, Refrigerator, Disposal, Stainless Steel Appliance(s)
- Laundry: Main Level, Gas Dryer Hookup, In Unit
Features
- Vaulted Ceiling(s), 1st Floor Bedroom, 1st Floor Full Bath, Walk-In Closet(s), High Ceilings, Open Floorplan, Granite Counters, Pantry
- Flooring: Laminate
- Doors: Panel Door(s), Sliding Glass Door(s)
- Windows: Screens
- Basement: Unfinished,Exterior Entry,Bath/Stubbed,Full,Walk-Out Access
- Attic: Full,Unfinished
- Number of fireplaces: 1
- Fireplace features: Attached Fireplace Doors/Screen, Gas Log, Living Room
Interior area
- Total structure area: 4,200
- Total interior livable area: 2,100 sqft
Property
Parking
- Total spaces: 2
- Parking features: Asphalt, Garage Door Opener, Yes, Garage Owned, Attached, Garage
- Attached garage spaces: 2
- Has uncovered spaces: Yes
Accessibility
- Accessibility features: No Disability Access
Features
- Stories: 1
- Patio & porch: Deck, Patio
- Exterior features: Balcony
- Fencing: Partial
Lot
- Size: 10,454 Square Feet
- Dimensions: 125 x 90 x 127 x 77
Details
- Additional structures: None
- Parcel number: 0512128015
- Special conditions: Corporate Relo
- Other equipment: TV-Cable, Sump Pump, Backup Sump Pump;, Radon Mitigation System
Construction
Type & style
- Home type: SingleFamily
- Architectural style: Contemporary
- Property subtype: Single Family Residence
Materials
- Other
- Foundation: Concrete Perimeter
- Roof: Asphalt
Condition
- New construction: No
- Year built: 2023
Details
- Builder model: The Bettendorf
Utilities & green energy
- Electric: Circuit Breakers, 200+ Amp Service
- Sewer: Public Sewer, Storm Sewer
- Water: Public
Green energy
- Energy efficient items: Water Heater
Community & HOA
Community
- Features: Clubhouse, Park, Pool, Tennis Court(s), Lake, Curbs, Sidewalks, Street Lights, Street Paved
- Security: Carbon Monoxide Detector(s)
- Subdivision: Highland Woods
HOA
- Has HOA: Yes
- Services included: Clubhouse, Pool, Other
- HOA fee: $109 monthly
Location
- Region: Elgin
Financial & listing details
- Price per square foot: $276/sqft
- Tax assessed value: $551,001
- Annual tax amount: $13,848
- Date on market: 3/25/2026
- Listing terms: Conventional
- Ownership: Fee Simple w/ HO Assn.
Price history
| Date | Event | Price |
|---|---|---|
| 5/7/2026 | Sold | $580,000$276/sqft |
Source:  MRED as distributed by MLS GRID #12582339 Report a problem MRED as distributed by MLS GRID #12582339 Report a problem | ||
| 3/31/2026 | Contingent | $580,000$276/sqft |
Source: MRED as distributed by MLS GRID #12582339 Report a problem | ||
| 3/25/2026 | Listed for sale | $580,000+3%$276/sqft |
Source: MRED as distributed by MLS GRID #12582339 Report a problem | ||
| 2/2/2023 | Sold | $563,000$268/sqft |
Source: Public Record Report a problem | ||
Public tax history
| Year | Property taxes | Tax assessment |
|---|---|---|
| 2025 | $13,310 -3.9% | $183,667 +7.8% |
| 2024 | $13,848 +12.1% | $170,394 +20.5% |
| 2023 | $12,358 +545.5% | $141,359 +598.9% |
| 2022 | $1,915 -0.7% | $20,227 +3.5% |
| 2021 | $1,928 -0.1% | $19,541 +1.8% |
| 2020 | $1,930 -0.9% | $19,190 +1.3% |
| 2019 | $1,948 -0.9% | $18,942 |
| 2018 | $1,966 +0.5% | $18,942 +2.6% |
| 2017 | $1,957 -5.3% | $18,462 +2.4% |
| 2016 | $2,066 | $18,024 |
| 2015 | -- | $18,024 |
| 2014 | -- | $18,024 -1.7% |
| 2013 | -- | $18,332 |
| 2012 | -- | $18,332 -8.3% |
| 2011 | -- | $19,998 -29.8% |
| 2010 | -- | $28,500 -5% |
| 2009 | -- | $29,997 |
| 2008 | -- | $29,997 +1566.5% |
| 2007 | -- | $1,800 |
Find assessor info on the county website
Neighborhood: 60124
Nearby homes
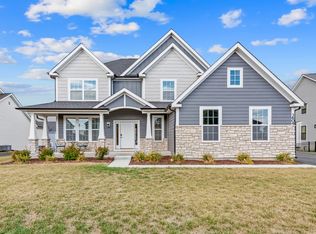
- $700,0005 bd4 ba4k sqft3604 Harmony Cir, Elgin, IL 60124Sold
- $515,502-- bd-- ba-- sqft3604 Wetlands Dr, Elgin, IL 60124Off Market
- $894-- bd-- ba-- sqft3608 Harmony Cir, Elgin, IL 60124Off Market
- $676,1004 bd4 ba3.6k sqft3614 Wetlands Dr, Elgin, IL 60124Off Market
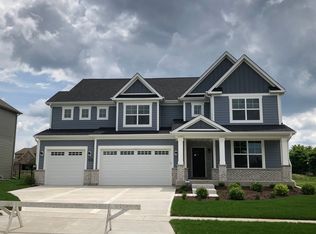
- $643,6004 bd3 ba3.2k sqft3616 Wetlands Dr, Elgin, IL 60124Off Market
- $530,787-- bd-- ba-- sqft3602 Harmony Cir, Elgin, IL 60124Off Market
- $593,2005 bd2 ba2k sqft3610 Wetlands Dr, Elgin, IL 60124Off Market
- $719,9005 bd5 ba3.6k sqft3618 Wetlands Dr, Elgin, IL 60124Off Market
Nearby schools
GreatSchools rating
- 9/10Country Trails Elementary SchoolGrades: PK-5Distance: 0.2 mi
- 8/10Prairie Knolls Middle SchoolGrades: 6-7Distance: 2.1 mi
- 6/10Central High SchoolGrades: 9-12Distance: 5.5 mi
Schools provided by the listing agent
- Elementary: Country Trails Elementary School
- Middle: Prairie Knolls Middle School
- High: Central High School
- District: 301
Source: MRED as distributed by MLS GRID. This data may not be complete. We recommend contacting the local school district to confirm school assignments for this home.
Get a cash offer in 3 minutes
Find out how much your home could sell for in as little as 3 minutes with a no-obligation cash offer.
Estimated market value
$593,100
Get a cash offer in 3 minutes
Find out how much your home could sell for in as little as 3 minutes with a no-obligation cash offer.
Estimated market value
$593,100
- Illinois
- Kane County
- Elgin
- 60124
- 3606 Harmony Cir
