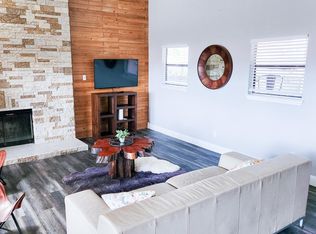
Enjoy resort style living on Lake Ray Hubbard. Lakeside Village is a hidden gem in Rockwall, Tx. Conveniently located with quick access to I30 and George Bush. Beautifully situated around a 9 hole, par 3 golf course.Gated entry, golf, pool, cabana, tennis, pickleball, basketball, park, fishing, rv and boat storage, nearby marina, and endless community events. This home is perfectly located directly across from the pool and hole number one.With eleven rooms, there is space for everyone. Four separate living areas makes this home ideal for multigenerational families, if needed. New paint makes this home light and bright. Enjoy beautiful views of the lake from your living room, sunroom, master bedroom or one of two decks. Two levels for grilling or entertaining in the back yard space. Spend cool evenings in the hot tub, overlooking the lake.
Recent updates include, paint, wallpaper, fixtures, hardware, deck, plumbing and electrical.
Sold
Price Unknown
3606 Hilltop Cir, Rockwall, TX 75087
3beds
2,656sqft
Single Family Residence
Built in 1980
6,011 Square Feet Lot
$438,200 Zestimate®
$--/sqft
$2,927 Estimated rent
Home value
$438,200
$408,000 - $469,000
$2,927/mo
Zestimate® history
Owner options
List your home for rent
$2,927/mo
Rent Zestimate®
Find your next renter with Zillow Rental Manager. Plus, with online applications, you can quickly screen prospective tenants – for free.
$2,927/mo
Rent Zestimate®
Refinance and save
$146/mo
Est. payment
Refinancing to a lower rate could help reduce your monthly payments and save thousands over the life of the loan.
$146/mo
Est. payment
Explore your selling options
Work with a Zillow partner agent
Leverage their expertise and Zillow's premium Showcase listings to get your home seen by more buyers.
Get startedList with your own agent
Get your home in front of millions of buyers by listing it on Zillow.
Learn how to do itSell it yourself
Take full control of how buyers see your home on Zillow by listing For Sale by Owner (FSBO).
List your homeWhat's special
Lake ray hubbardLakeside villageBoat storageHot tubNew paintMaster bedroomGeorge bush
Zillow last checked:
Listing updated:
Listed by:
Molly Pennington 0655457 214-600-0670,
Divine Realty Group 214-625-3297
Bought with:
Diana Brown
Keller Williams Central
Source: NTREIS,MLS#: 20587730
Facts & features
Interior
Bedrooms & bathrooms
- Bedrooms: 3
- Bathrooms: 3
- Full bathrooms: 2
- 1/2 bathrooms: 1
Primary bedroom
- Features: Dual Sinks, Double Vanity, En Suite Bathroom, Jetted Tub, Sitting Area in Primary, Separate Shower, Walk-In Closet(s)
- Level: First
- Dimensions: 19 x 13
Bedroom
- Features: Ceiling Fan(s), Split Bedrooms
- Level: Second
- Dimensions: 12 x 12
Bedroom
- Features: Ceiling Fan(s)
- Level: Second
- Dimensions: 12 x 12
Breakfast room nook
- Level: First
- Dimensions: 11 x 9
Dining room
- Level: First
- Dimensions: 14 x 11
Family room
- Features: Ceiling Fan(s)
- Level: First
- Dimensions: 16 x 14
Kitchen
- Features: Breakfast Bar, Built-in Features, Eat-in Kitchen, Solid Surface Counters
- Level: First
- Dimensions: 17 x 9
Laundry
- Level: First
- Dimensions: 10 x 6
Living room
- Features: Fireplace
- Level: First
- Dimensions: 22 x 16
Living room
- Level: Second
- Dimensions: 15 x 14
Sunroom
- Features: Ceiling Fan(s)
- Level: First
- Dimensions: 13 x 12
Heating
- Central, Electric
Cooling
- Central Air, Ceiling Fan(s), Electric
Appliances
- Included: Dishwasher, Electric Cooktop, Electric Oven, Electric Range, Electric Water Heater, Disposal, Microwave
- Laundry: Washer Hookup, Electric Dryer Hookup, Laundry in Utility Room
Features
- Chandelier, Decorative/Designer Lighting Fixtures, Double Vanity, Eat-in Kitchen, High Speed Internet, Kitchen Island, Open Floorplan, Cable TV, Vaulted Ceiling(s), Walk-In Closet(s)
- Flooring: Carpet, Combination, Ceramic Tile, Laminate
- Windows: Skylight(s)
- Has basement: No
- Number of fireplaces: 1
- Fireplace features: Insert, Living Room
Interior area
- Total interior livable area: 2,656 sqft
Property
Parking
- Total spaces: 2
- Parking features: Additional Parking, Door-Single, Driveway, Garage Faces Front, Garage, Garage Door Opener, Inside Entrance, Kitchen Level, Lighted, Outside, Oversized, On Street, RV Access/Parking
- Attached garage spaces: 2
- Has uncovered spaces: Yes
Features
- Levels: Two
- Stories: 2
- Patio & porch: Deck, Balcony
- Exterior features: Balcony, Courtyard, Lighting, Rain Gutters
- Pool features: None, Community
- Fencing: Wrought Iron
- Has view: Yes
- View description: Water
- Has water view: Yes
- Water view: Water
Lot
- Size: 6,011 Square Feet
- Features: Interior Lot, Subdivision, Sprinkler System, Few Trees
Details
- Parcel number: 000000019434
- Other equipment: Irrigation Equipment, Satellite Dish
Construction
Type & style
- Home type: SingleFamily
- Architectural style: Mediterranean,Detached
- Property subtype: Single Family Residence
- Attached to another structure: Yes
Materials
- Stucco
- Foundation: Slab
- Roof: Metal,Mixed
Condition
- Year built: 1980
Utilities & green energy
- Sewer: Public Sewer
- Water: Public
- Utilities for property: Electricity Available, Electricity Connected, Sewer Available, Water Available, Cable Available
Community & HOA
Community
- Features: Clubhouse, Curbs, Fitness Center, Fishing, Golf, Gated, Lake, Other, Playground, Park, Pool, Sidewalks, Tennis Court(s), Trails/Paths
- Subdivision: Lakeside Village #4
HOA
- Has HOA: Yes
- Services included: All Facilities, Association Management, Maintenance Grounds, Maintenance Structure, Security
- HOA fee: $146 monthly
- HOA name: Lakeside Village Homeowners Association
- HOA phone: 972-771-0131
Location
- Region: Rockwall
Financial & listing details
- Tax assessed value: $438,299
- Annual tax amount: $5,174
- Date on market: 4/24/2024
- Cumulative days on market: 15 days
- Listing terms: Cash,Conventional
- Exclusions: Hot Tub and refrigerator are negotiable as non realty item Curtain rods and curtains in all rooms will be excluded Tv wall mounts will be excluded
- Electric utility on property: Yes
Price history
| Date | Event | Price |
|---|---|---|
| 6/18/2024 | Sold | -- |
Source: NTREIS #20587730 Report a problem | ||
| 6/5/2024 | Pending sale | $475,000$179/sqft |
Source: NTREIS #20587730 Report a problem | ||
| 5/15/2024 | Contingent | $475,000$179/sqft |
Source: NTREIS #20587730 Report a problem | ||
| 5/13/2024 | Listed for sale | $475,000$179/sqft |
Source: NTREIS #20587730 Report a problem | ||
| 5/9/2024 | Contingent | $475,000$179/sqft |
Source: NTREIS #20587730 Report a problem | ||
| 4/30/2024 | Price change | $475,000-1%$179/sqft |
Source: NTREIS #20587730 Report a problem | ||
| 4/24/2024 | Listed for sale | $479,990+4.3%$181/sqft |
Source: NTREIS #20587730 Report a problem | ||
| 4/10/2024 | Listing removed | -- |
Source: Owner Report a problem | ||
| 4/9/2024 | Listed for sale | $460,000+15%$173/sqft |
Source: Owner Report a problem | ||
| 7/3/2023 | Sold | -- |
Source: Ebby Halliday solds #20342495_75087 Report a problem | ||
| 6/20/2023 | Pending sale | $400,000$151/sqft |
Source: NTREIS #20342495 Report a problem | ||
| 6/6/2023 | Contingent | $400,000$151/sqft |
Source: NTREIS #20342495 Report a problem | ||
| 5/31/2023 | Listed for sale | $400,000$151/sqft |
Source: NTREIS #20342495 Report a problem | ||
Public tax history
| Year | Property taxes | Tax assessment |
|---|---|---|
| 2025 | $4,315 +17.7% | $438,299 +5.5% |
| 2024 | $3,667 +245.5% | $415,280 +25.7% |
| 2023 | $1,061 -60.5% | $330,487 +10% |
| 2022 | $2,687 | $300,443 +10% |
| 2021 | $2,687 | $273,130 +1.4% |
| 2020 | $2,687 | $269,310 +4.4% |
| 2019 | -- | $258,080 +1.2% |
| 2018 | $2,687 | $255,050 -1.4% |
| 2017 | $2,687 -5.1% | $258,570 +23.4% |
| 2016 | $2,831 | $209,610 +10.3% |
| 2015 | $2,831 | $190,120 -1.2% |
| 2014 | $2,831 | $192,400 +4.2% |
| 2013 | -- | $184,560 -1.1% |
| 2012 | -- | $186,690 -1.1% |
| 2011 | -- | $188,810 -1.1% |
| 2010 | -- | $190,930 -2.2% |
| 2009 | -- | $195,170 +0.4% |
| 2008 | -- | $194,360 +3% |
| 2007 | -- | $188,630 +4.1% |
| 2006 | -- | $181,160 +3.4% |
| 2005 | -- | $175,220 |
| 2004 | -- | $175,220 +0.4% |
| 2003 | -- | $174,440 +1.7% |
| 2002 | -- | $171,550 +10.4% |
| 2001 | -- | $155,410 |
Find assessor info on the county website
Neighborhood: Lakeside Village
Nearby homes
- $429,4003 bd2 ba2k sqft3608 Hilltop Cir, Rockwall, TX 75087Off Market
- $396,3003 bd2 ba2k sqft3604 Hilltop Cir, Rockwall, TX 75087Off Market
- $497,0003 bd2 ba2.3k sqft3605 Highpoint Dr, Rockwall, TX 75087Off Market

- $--6,098 Square Feet3605 Highpoint Dr #N41, Rockwall, TX 75087Off Market
- $--3 bd3 ba2.9k sqft3603 Highpoint Dr, Rockwall, TX 75087Sold
- $389,7003 bd2 ba1.8k sqft3607 Highpoint Dr, Rockwall, TX 75087Off Market
- $375,900-- bd-- ba2.2k sqft3610 Hilltop Cir, Rockwall, TX 75087Off Market
- $446,000-- bd-- ba2.5k sqft3602 Hilltop Cir, Rockwall, TX 75087Off Market
Nearby schools
GreatSchools rating
- 8/10Virginia Reinhardt Elementary SchoolGrades: PK-6Distance: 2.6 mi
- 7/10Herman E Utley Middle SchoolGrades: 7-8Distance: 2.1 mi
- 9/10Rockwall High SchoolGrades: 9-12Distance: 1.2 mi
Schools provided by the listing agent
- Elementary: Reinhardt
- Middle: Herman E Utley
- High: Rockwall
- District: Rockwall ISD
Source: NTREIS. This data may not be complete. We recommend contacting the local school district to confirm school assignments for this home.
Get a cash offer in 3 minutes
Find out how much your home could sell for in as little as 3 minutes with a no-obligation cash offer.
Estimated market value
$438,200
Get a cash offer in 3 minutes
Find out how much your home could sell for in as little as 3 minutes with a no-obligation cash offer.
Estimated market value
$438,200
- Texas
- Rockwall County
- Rockwall
- 75087
- Lakeside Village
- 3606 Hilltop Cir
Nearby cities
Nearby neighborhoods
Nearby zip codes
Other Rockwall Topics
