Motivated Seller!!! NO DOWN-PAYMENT! NO PMI! Lender Options Available! Contact the listing agent for details and eligibility requirements. Welcome to this charming, move-in-ready home filled with character, style, and thoughtful updates throughout! The beautifully remodeled kitchen features gorgeous granite countertops, stainless steel appliances, custom cabinetry that extends to the ceiling, and stunning real white oak flooring. The updated bathroom offers matching granite finishes, creating a clean and modern feel. Throughout the home, you'll find a combination of real white oak flooring, durable laminate, and ceramic tile, providing both beauty and easy maintenance. Major improvements completed over the years include the roof, windows, HVAC system, electrical panel, and interior and exterior paint, giving buyers added peace of mind. The spacious living area flows effortlessly into the dining room and kitchen, creating an open and inviting layout that's perfect for everyday living and entertaining. A dedicated laundry room provides space for a full-size washer and dryer. Step outside to enjoy the large, fully fenced backyard, offering endless possibilities for gardening, entertaining, pets, or simply relaxing under the mature shade trees. Plant lovers will appreciate the greenhouse, while the custom storage shed provides additional space for tools, equipment, and hobbies.
Sold
Price Unknown
3606 Holmes St, Dallas, TX 75215
2beds
1,120sqft
Single Family Residence
Built in 1925
4,573 Square Feet Lot
$175,600 Zestimate®
$--/sqft
$1,622 Estimated rent
Home value
$175,600
$167,000 - $184,000
$1,622/mo
Zestimate® history
Owner options
List your home for rent
$1,622/mo
Rent Zestimate®
Find your next renter with Zillow Rental Manager. Plus, with online applications, you can quickly screen prospective tenants – for free.
$1,622/mo
Rent Zestimate®
Refinance and save
Refinancing to a lower rate could help reduce your monthly payments and save thousands over the life of the loan.
Explore your selling options
Work with a Zillow partner agent
Leverage their expertise and Zillow's premium Showcase listings to get your home seen by more buyers.
Get startedList with your own agent
Get your home in front of millions of buyers by listing it on Zillow.
Learn how to do itSell it yourself
Take full control of how buyers see your home on Zillow by listing For Sale by Owner (FSBO).
List your homeWhat's special
Large fully fenced backyardStainless steel appliancesGorgeous granite countertopsBeautifully remodeled kitchenMature shade trees
Zillow last checked:
Listing updated:
Listed by:
Jeremy Earnest 0773400 615-473-8982,
Great Western Realty 817-689-2888
Bought with:
Mark Rhoton, 0482270
Better Homes & Gardens, Winans
Source: NTREIS,MLS#: 21312124
Facts & features
Interior
Bedrooms & bathrooms
- Bedrooms: 2
- Bathrooms: 1
- Full bathrooms: 1
Primary bedroom
- Level: First
- Dimensions: 12 x 11
Bedroom
- Level: First
- Dimensions: 12 x 11
Breakfast room nook
- Level: First
- Dimensions: 11 x 9
Living room
- Level: First
- Dimensions: 11 x 10
Heating
- Central, Electric
Cooling
- Central Air, Electric
Appliances
- Included: Dishwasher, Electric Range, Microwave
Features
- Decorative/Designer Lighting Fixtures, Eat-in Kitchen, Granite Counters, Kitchen Island, Open Floorplan
- Has basement: No
- Has fireplace: No
Interior area
- Total interior livable area: 1,120 sqft
Property
Parking
- Parking features: On Street
Features
- Levels: One
- Stories: 1
- Patio & porch: Covered
- Pool features: None
Lot
- Size: 4,573 Square Feet
Details
- Additional structures: Greenhouse, Storage
- Parcel number: 00000143653000000
Construction
Type & style
- Home type: SingleFamily
- Architectural style: Detached
- Property subtype: Single Family Residence
Materials
- Foundation: Pillar/Post/Pier
Condition
- Year built: 1925
Utilities & green energy
- Sewer: Public Sewer
- Water: Public
- Utilities for property: Sewer Available, Water Available
Community & HOA
Community
- Subdivision: Ervay Street Heights
HOA
- Has HOA: No
Location
- Region: Dallas
Financial & listing details
- Tax assessed value: $190,070
- Annual tax amount: $4,232
- Date on market: 6/25/2026
- Cumulative days on market: 83 days
- Listing terms: Cash,Conventional,FHA,Other,VA Loan
- Exclusions: Mineral Rights are excluded from the sale
Price history
| Date | Event | Price |
|---|---|---|
| 9/15/2026 | Sold | -- |
Source: NTREIS #21312124 Report a problem | ||
| 7/25/2026 | Contingent | $184,500$165/sqft |
Source: NTREIS #21312124 Report a problem | ||
| 7/21/2026 | Price change | $184,500-2.8%$165/sqft |
Source: NTREIS #21312124 Report a problem | ||
| 6/25/2026 | Listed for sale | $189,900-5%$170/sqft |
Source: NTREIS #21312124 Report a problem | ||
| 4/6/2023 | Listing removed | -- |
Source: NTREIS #20138519 Report a problem | ||
| 10/28/2022 | Sold | -- |
Source: NTREIS #20189412 Report a problem | ||
| 10/19/2022 | Pending sale | $199,900$178/sqft |
Source: NTREIS #20189412 Report a problem | ||
| 10/19/2022 | Listed for sale | $199,900$178/sqft |
Source: NTREIS #20189412 Report a problem | ||
| 9/22/2022 | Listing removed | $199,900$178/sqft |
Source: NTREIS #20138519 Report a problem | ||
| 9/15/2022 | Contingent | $199,900$178/sqft |
Source: NTREIS #20138519 Report a problem | ||
| 8/13/2022 | Listed for sale | $199,900$178/sqft |
Source: NTREIS #20138519 Report a problem | ||
Public tax history
| Year | Property taxes | Tax assessment |
|---|---|---|
| 2025 | $2,183 -48.6% | $190,070 |
| 2024 | $4,248 -2.7% | $190,070 -0.1% |
| 2023 | $4,366 +211.4% | $190,250 +240.6% |
| 2022 | $1,402 -4.8% | $55,850 |
| 2021 | $1,473 +31.2% | $55,850 +34.9% |
| 2020 | $1,123 -0.8% | $41,390 |
| 2019 | $1,131 +58.9% | $41,390 +65.4% |
| 2018 | $712 +4.6% | $25,030 |
| 2017 | $681 0% | $25,030 |
| 2016 | $681 -0.9% | $25,030 |
| 2015 | $687 | $25,030 |
| 2014 | $687 | $25,030 |
| 2013 | -- | -- |
| 2012 | -- | -- |
| 2011 | -- | -- |
| 2010 | -- | -- |
| 2009 | -- | -- |
| 2008 | -- | -- |
| 2007 | -- | -- |
| 2005 | -- | -- |
| 2004 | -- | -- |
| 2003 | -- | -- |
| 2002 | -- | -- |
| 2001 | -- | -- |
Find assessor info on the county website
Neighborhood: 75215
Nearby homes
- $138,0003 bd2 ba1.1k sqft3608 Holmes St, Dallas, TX 75215Off Market

- $109,9002 bd1 ba1.1k sqft3604 Holmes St, Dallas, TX 75215Off Market
- $150,1004 bd2 ba1.5k sqft3600 Holmes St, Dallas, TX 75215Off Market
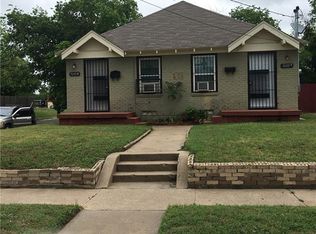
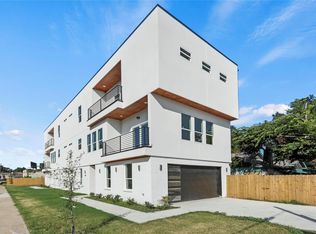
- $341,8003 bd4 ba2.5k sqft1404-06 Hamburg St, Dallas, TX 75215Off Market
- $133,3003 bd1 ba1.3k sqft3530 Holmes St, Dallas, TX 75215Off Market
- $1000.45 acres1 Hamburg Ct, Dallas, TX 75215Off Market
- $176,8002 bd1 ba1.3k sqft3603 Hamburg Ct, Dallas, TX 75215Off Market
- $184,7003 bd2 ba1.3k sqft3607 Hamburg Ct, Dallas, TX 75215Off Market
Nearby schools
GreatSchools rating
- 5/10Paul L Dunbar Learning CenterGrades: PK-5Distance: 1.9 mi
- 4/10Billy Earl Dade Middle SchoolGrades: 6-8Distance: 1.1 mi
- 4/10James Madison High SchoolGrades: 9-12Distance: 1.1 mi
Schools provided by the listing agent
- Elementary: Cedar Crest
- Middle: Dade
- High: Madison
- District: Dallas ISD
Source: NTREIS. This data may not be complete. We recommend contacting the local school district to confirm school assignments for this home.
Get a cash offer in 3 minutes
Find out how much your home could sell for in as little as 3 minutes with a no-obligation cash offer.
Estimated market value
$175,600
Get a cash offer in 3 minutes
Find out how much your home could sell for in as little as 3 minutes with a no-obligation cash offer.
Estimated market value
$175,600
- Texas
- Dallas County
- Dallas
- 75215
- 3606 Holmes St
