Lake-area living with no HOA! Welcome to this inviting 3-bedroom, 3-bath home offering approximately 2,303 heated square feet on a beautiful 0.52-acre corner lot with lake and water views. Enjoy easy access to Oak Hollow Marina, Golf Course & Tennis Center. The spacious primary suite features a gorgeous spa-inspired shower, vanity and a private office. Gather in the bright den with vaulted ceilings, panoramic windows, hardwood floors and a gas-log fireplace, or unwind in the additional living area with a wood-burning fireplace. The basement offers a full bath, additional space and a 2-car garage with workspace. Main-level laundry, kitchen island, gas cooktop, deck, garden space and hot tub add to the lifestyle. Recent updates include a 2023 roof and in 2025 new HVAC. Come enjoy the space, views and convenience this special home has to offer!
For sale
$360,000
3606 Innwood St, High Point, NC 27265
3beds
2,303sqft
Stick/Site Built, Residential, Single Family Residence
Built in 1958
0.52 Acres Lot
$-- Zestimate®
$--/sqft
$-- HOA
What's special
Gas-log fireplaceGarden spaceHot tubLake and water viewsHardwood floorsPrivate officeGorgeous spa-inspired shower
- 4 days |
- 505 |
- 28 |
Zillow last checked:
Listing updated:
Listed by:
Paul Linear 678-549-3893,
Keller Williams Central
Source: Triad MLS,MLS#: 1233206
Facts & features
Interior
Bedrooms & bathrooms
- Bedrooms: 3
- Bathrooms: 3
- Full bathrooms: 3
- Main level bathrooms: 2
Primary bedroom
- Level: Main
- Dimensions: 12 x 15
Bedroom 2
- Level: Main
- Dimensions: 10 x 14
Bedroom 3
- Level: Main
- Dimensions: 10 x 9
Den
- Level: Main
- Dimensions: 22 x 27
Dining room
- Level: Main
- Dimensions: 12 x 10
Kitchen
- Level: Main
- Dimensions: 15 x 10
Laundry
- Level: Main
- Dimensions: 9 x 5
Living room
- Level: Main
- Dimensions: 17 x 13
Office
- Level: Main
- Dimensions: 11 x 9
Heating
- Forced Air, Natural Gas
Cooling
- Central Air
Appliances
- Included: Dishwasher, Gas Cooktop, Electric Water Heater
- Laundry: Dryer Connection, Main Level, Washer Hookup
Features
- Flooring: Tile, Vinyl
- Basement: Unfinished, Basement
- Number of fireplaces: 2
- Fireplace features: Den, Living Room
Interior area
- Total structure area: 2,955
- Total interior livable area: 2,303 sqft
- Finished area above ground: 2,303
Property
Parking
- Total spaces: 2
- Parking features: Driveway, Garage, Basement
- Attached garage spaces: 2
- Has uncovered spaces: Yes
Features
- Levels: One
- Stories: 1
- Pool features: None
- Fencing: Fenced
- Has view: Yes
- View description: Lake, Water
- Has water view: Yes
- Water view: Lake,Water
Lot
- Size: 0.52 Acres
- Features: Corner Lot
Details
- Parcel number: 0200397
- Zoning: R-12
- Special conditions: Owner Sale
Construction
Type & style
- Home type: SingleFamily
- Property subtype: Stick/Site Built, Residential, Single Family Residence
Materials
- Brick, Vinyl Siding
Condition
- Year built: 1958
Utilities & green energy
- Sewer: Public Sewer
- Water: Public
Community & HOA
Community
- Subdivision: Oakview Acres
HOA
- Has HOA: No
Location
- Region: High Point
Financial & listing details
- Tax assessed value: $232,600
- Annual tax amount: $3,545
- Date on market: 8/23/2026
- Cumulative days on market: 4 days
- Listing agreement: Exclusive Right To Sell
- Listing terms: Cash,Conventional,FHA,NC Housing,VA Loan
Estimated market value
Not available
Estimated sales range
Not available
Not available
Price history
| Date | Event | Price |
|---|---|---|
| 8/24/2026 | Listed for sale | $360,000+2.9% |
Source:  Triad MLS #1233206 Report a problem Triad MLS #1233206 Report a problem | ||
| 3/28/2024 | Sold | $350,000 |
Source: Triad MLS #1134518 Report a problem | ||
| 3/3/2024 | Pending sale | $350,000 |
Source: Triad MLS #1134518 Report a problem | ||
| 3/1/2024 | Listed for sale | $350,000+66.7% |
Source: Triad MLS #1134518 Report a problem | ||
| 6/9/2020 | Sold | $210,000+6.1% |
Source: Triad MLS #976946 Report a problem | ||
| 5/18/2020 | Pending sale | $198,000$86/sqft |
Source: Leonard Ryden Burr Real Estate #976946 Report a problem | ||
| 5/15/2020 | Listed for sale | $198,000+32%$86/sqft |
Source: Leonard Ryden Burr Real Estate #976946 Report a problem | ||
| 12/20/2016 | Sold | $150,000-5.7% |
Source: Triad MLS #801619 Report a problem | ||
| 10/13/2016 | Price change | $159,000-3.6%$69/sqft |
Source: Keller Williams - Kernersville #801619 Report a problem | ||
| 7/18/2016 | Listed for sale | $165,000$72/sqft |
Source: Keller Williams - Kernersville #801619 Report a problem | ||
Public tax history
| Year | Property taxes | Tax assessment |
|---|---|---|
| 2025 | $3,205 | $232,600 |
| 2024 | $3,205 +2.2% | $232,600 |
| 2023 | $3,135 | $232,600 |
| 2022 | $3,135 +51.7% | $232,600 +55.1% |
| 2021 | $2,067 | $150,000 |
| 2018 | $2,067 +3.4% | $150,000 |
| 2017 | $1,998 | $150,000 +4.7% |
| 2016 | $1,998 | $143,200 |
| 2015 | $1,998 -2.7% | $143,200 |
| 2014 | $2,053 | $143,200 |
| 2013 | -- | $143,200 |
| 2012 | -- | $143,200 +0.4% |
| 2011 | -- | $142,700 |
| 2010 | -- | $142,700 |
| 2007 | -- | $142,700 |
| 2006 | -- | $142,700 |
| 2005 | -- | $142,700 |
| 2004 | -- | $142,700 +31.6% |
| 2002 | -- | $108,400 |
Find assessor info on the county website
Monthly payment
Est. payment
Payment breakdown
Explore the cost of this home by adjusting the details. Changes won't be saved.Climate risks
Neighborhood: 27265
Nearby schools
GreatSchools rating
- 4/10Oak View Elementary SchoolGrades: PK-5Distance: 1 mi
- 4/10Laurin Welborn MiddleGrades: 6-8Distance: 2.2 mi
- 5/10T Wingate Andrews High SchoolGrades: 9-12Distance: 1.9 mi
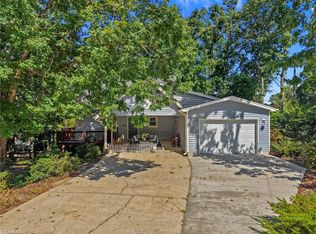
- $354,9504 bd3 ba2.2k sqft3700 Innwood St, High Point, NC 27265Sold
- $272,2002 bd2 ba1.5k sqft3604 Innwood St, High Point, NC 27265Off Market
- $234,3003 bd1 ba1.3k sqft1208 Brookdale Ave, High Point, NC 27265Off Market
- $300,0002 bd2 ba1.2k sqft1209 Brookdale Ave, High Point, NC 27265Sold

- $348,0003 bd3 ba2.2k sqft1201 Tanglewood Ave, High Point, NC 27265Off Market
- $1,0003 bd1 ba2k sqft3607 Innwood St, High Point, NC 27265Sold
- $312,0003 bd2 ba1.6k sqft3701 Innwood St, High Point, NC 27265Off Market
- $213,8003 bd1 ba1.4k sqft1209 Tanglewood Ave, High Point, NC 27265Off Market
A local agent can set up tours, give advice and negotiate with sellers.
A local lender can help you make sure your offer is ready when you are.
Similar homes
- $414,0004 bd3 ba2.4k sqft4212 Brentonshire Ln, High Point, NC 27265For Sale
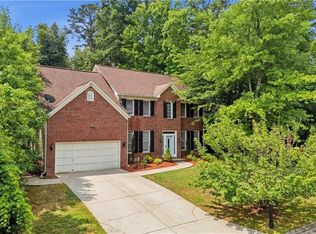
 MLS ID #1226291, Kendra Sturdivant. Triad MLS
 - $449,9004 bd3 ba2.6k sqft2014 La Vista Dr, High Point, NC 27265For Sale
 MLS ID #1229296, Margaret Moore. Triad MLS
 - $440,0004 bd3 ba2.7k sqft3905 Fairstone Pl, High Point, NC 27265For Sale
 MLS ID #1229593, Dawn Sanders. Triad MLS
 - $370,0004 bd2 ba2.3k sqft87 Hillcrest Dr, High Point, NC 27262For Sale
 MLS ID #1227148, Samantha Dilmore. Triad MLS
 - $479,0004 bd4 ba3k sqft2019 La Dora Dr, High Point, NC 27265For SaleMLS ID #1230426, Heather Dodson. Triad MLS
- $328,0003 bd2 ba1.8k sqft2704 Hill N Dale Dr, Greensboro, NC 27408For SaleMLS ID #1233126, Chidi Akwari. Triad MLS
- $325,0004 bd3 ba2k sqft5722 Friendswood Dr, Greensboro, NC 27409For SaleMLS ID #1231766, Jennifer Pedersen. Triad MLS
- $439,0004 bd3 ba2.4k sqft1116 Wynnewood Ave, High Point, NC 27262For SaleMLS ID #1228497, Edi Gibson. Triad MLS
- $365,0003 bd3 ba1.9k sqft133 Evergreen Dr, Winston Salem, NC 27106For SaleMLS ID #1233203, Robert Newman. Triad MLS
- $325,0002 bd2 ba1.8k sqft415 Otteray Ave, High Point, NC 27262For SaleMLS ID #1226745, Will Price. Triad MLS
- $324,9003 bd2 ba1.6k sqft229 Farmbrooke Ln, Winston Salem, NC 27127For SaleMLS ID #1232983, Robyn Hogan. Triad MLS
- $429,0004 bd3 ba2.4k sqft601 Colonial Dr, High Point, NC 27262For SaleMLS ID #1216755, MM Councill. Triad MLS
- $385,0003 bd3 ba2.4k sqft159 Circle Dr, Thomasville, NC 27360For SaleMLS ID #1225056, Jenny L Brewer. Triad MLS
- $360,0003 bd3 ba1.9k sqft1131 Cypress Cir, Winston Salem, NC 27106For SaleMLS ID #1231235, Kristin Ranson. Triad MLS
- $329,9003 bd2 ba1.5k sqft1513 State Highway 62 W, High Point, NC 27263For SaleColdwell Banker Advantage
- $329,9003 bd2 ba1.5k sqft1513 State Highway 62, High Pt, NC 27263For SaleMLS ID #1213518, Ed Stafford. Triad MLS
- $345,0003 bd3 ba1.8k sqft5 Leawood Ct, Greensboro, NC 27410For SaleMLS ID #1223392, Erin Blackman. Triad MLS
- $460,0004 bd2 ba2.1k sqft4906 Starmount Dr, Greensboro, NC 27410For SaleMLS ID #1233193, Amy Barakat Cook. Triad MLS
- $329,9003 bd3 ba1.4k sqft1146 Magnolia St, Winston Salem, NC 27103For SaleMLS ID #1231536, Brittany Ray. Triad MLS
- $284,0003 bd2 ba1.6k sqft1817 Fairview Blvd, Winston Salem, NC 27127For SaleMLS ID #1232906, Kayla Berry. Triad MLS
