Welcome to your dream home nestled in North Topeka! This ranch style property offers three bedrooms and three bathrooms and is located right off of K-4 Hwy! As you step inside, you're greeted by the warmth of custom hand-made pine wood flooring that stretches throughout the inviting living room and hallway. The natural beauty of the wood infuses the home with a cozy ambiance, inviting you to unwind and make memories with loved ones. The primary bedroom will delight you with its spacious proportions and amenities, including a large walk-in closet providing plenty of storage space for your wardrobe essentials. Each of the three bedrooms is located on the main level, offering functionality for your everyday needs. In the basement, you'll discover two non-conforming bedrooms, providing potential for guests, home offices, or recreational spaces. The basement provides endless possibilities to make the space to suit your lifestyle preferences. Step on the sprawling deck to discover a large yard which provides ample room for outdoor activities and relaxation. A highlight of the outdoor space is the custom-built playhouse, where children can let their imaginations run wild! The 23 x 30 shop offers additional storage or workspace, ideal for hobbyists or DIY enthusiasts. Despite its proximity to the highway, this home offers a sense of seclusion and peace. Whether you're seeking a convenient commuter's paradise or a peaceful retreat, this one has it all!
Sold
Price Unknown
3606 K 4 Hwy, Topeka, KS 66617
3beds
2,527sqft
Single Family Residence, Residential
Built in 1990
42,400 Acres Lot
$320,200 Zestimate®
$--/sqft
$2,412 Estimated rent
Home value
$320,200
$295,000 - $343,000
$2,412/mo
Zestimate® history
Owner options
List your home for rent
$2,412/mo
Rent Zestimate®
Find your next renter with Zillow Rental Manager. Plus, with online applications, you can quickly screen prospective tenants – for free.
$2,412/mo
Rent Zestimate®
Refinance and save
Refinancing to a lower rate could help reduce your monthly payments and save thousands over the life of the loan.
Explore your selling options
Work with a Zillow partner agent
Leverage their expertise and Zillow's premium Showcase listings to get your home seen by more buyers.
Get startedList with your own agent
Get your home in front of millions of buyers by listing it on Zillow.
Learn how to do itSell it yourself
Take full control of how buyers see your home on Zillow by listing For Sale by Owner (FSBO).
List your homeWhat's special
Zillow last checked:
Listing updated:
Listed by:
Lourdes Miller 785-608-5621,
KW One Legacy Partners, LLC
Bought with:
Seth Froese, 00232658
NextHome Professionals
Source: Sunflower AOR as distributed by MLS GRID,MLS#: 233900
Facts & features
Interior
Bedrooms & bathrooms
- Bedrooms: 3
- Bathrooms: 3
- Full bathrooms: 3
Rooms
- Room types: 1st Floor Primary Bedroom, Primary Bath, Rec Room, 1st Fl Full Bath
Primary bedroom
- Level: Main
- Area: 144.6
- Dimensions: 12'.5" x 12'.10"
Bedroom 2
- Level: Main
- Area: 81.1
- Dimensions: 8'.6" x 10'.9"
Bedroom 3
- Level: Main
- Area: 90.13
- Dimensions: 9'.07" x 10'. 09"
Bedroom 4
- Level: Basement
- Area: 110.63
- Dimensions: 11'.10" x 10'.6"
Other
- Level: Basement
- Area: 110.18
- Dimensions: 11'.11" x 10'.10"
Dining room
- Level: Main
- Area: 108.16
- Dimensions: 9'.08" x 12'.10"
Kitchen
- Level: Main
- Area: 107.33
- Dimensions: 11'11" x 9'.08"
Laundry
- Level: Basement
- Area: 60.46
- Dimensions: 6'.01" x 10'.9"
Living room
- Level: Main
- Area: 240.26
- Dimensions: 20'.08" x 12'.11"
Recreation room
- Level: Basement
- Area: 403.88
- Dimensions: 31'.10" x 13'.3"
Heating
- Natural Gas
Cooling
- Central Air
Appliances
- Included: Gas Range, Oven, Microwave, Dishwasher, Refrigerator, Disposal
- Laundry: In Basement, Separate Room
Features
- Flooring: Hardwood, Laminate, Carpet
- Basement: Sump Pump,Concrete,Finished,Daylight
- Has fireplace: No
Interior area
- Total structure area: 2,527
- Total interior livable area: 2,527 sqft
- Finished area above ground: 1,331
- Finished area below ground: 1,196
Property
Parking
- Parking features: Attached
- Has attached garage: Yes
Features
- Patio & porch: Deck
Lot
- Size: 42,400 Acres
- Dimensions: 200 x 212
Details
- Additional structures: Shed(s), Outbuilding
- Parcel number: R14704
- Special conditions: Standard,Arm's Length
Construction
Type & style
- Home type: SingleFamily
- Architectural style: Ranch
- Property subtype: Single Family Residence, Residential
Materials
- Frame
- Roof: Composition
Condition
- Year built: 1990
Utilities & green energy
- Water: Rural Water
Community & HOA
Community
- Subdivision: Cain Sub
HOA
- Has HOA: No
Location
- Region: Topeka
Financial & listing details
- Tax assessed value: $269,400
- Annual tax amount: $1,829
- Date on market: 5/1/2024
- Cumulative days on market: 2 days
Price history
| Date | Event | Price |
|---|---|---|
| 6/11/2024 | Sold | -- |
Source:  Sunflower AOR as distributed by MLS GRID #233900 Report a problem Sunflower AOR as distributed by MLS GRID #233900 Report a problem | ||
| 5/1/2024 | Listed for sale | $255,000$101/sqft |
Source: Sunflower AOR as distributed by MLS GRID #233900 Report a problem | ||
Public tax history
| Year | Property taxes | Tax assessment |
|---|---|---|
| 2025 | $3,777 | $30,982 +4.1% |
| 2024 | -- | $29,762 +2.9% |
| 2023 | -- | $28,934 +14.3% |
| 2022 | -- | $25,323 +17.8% |
| 2021 | -- | $21,490 +5.9% |
| 2020 | -- | $20,294 +0.3% |
| 2019 | -- | $20,228 +2.1% |
| 2018 | -- | $19,803 +1.2% |
| 2017 | -- | $19,561 +1.9% |
| 2016 | -- | $19,193 +1.8% |
| 2015 | -- | $18,862 +1.3% |
| 2014 | -- | $18,617 -0.3% |
| 2013 | -- | $18,665 |
| 2012 | -- | -- |
| 2011 | -- | -- |
| 2009 | -- | $18,665 -1.5% |
| 2008 | -- | $18,958 |
Find assessor info on the county website
Neighborhood: 66617
Nearby homes
- $325,3003 bd2 ba1.9k sqft2627 Spring Creek Ct, Topeka, KS 66617Off Market
- $250,0003 bd2 ba1.1k sqft2750 NE Spring Creek Dr, Topeka, KS 66617Pending

- $271,1005 bd2 ba1.1k sqft2626 Spring Creek Ct, Topeka, KS 66617Off Market
- $297,2003 bd2 ba1.4k sqft2649 Spring Creek Ct, Topeka, KS 66617Off Market
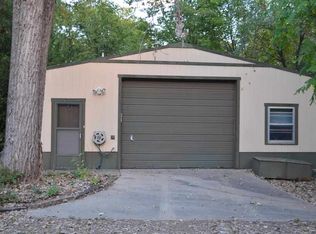
- $192,6003 bd1 ba1k sqft2740 NE Spring Creek Dr, Topeka, KS 66617Off Market
- $251,5004 bd2 ba1.7k sqft3535 NE Sherman Rd, Topeka, KS 66617Off Market
- $292,5005 bd2 ba1.4k sqft2642 Spring Creek Ct, Topeka, KS 66617Off Market
- $322,6003 bd2 ba1.4k sqft2654 Spring Creek Ct, Topeka, KS 66617Off Market
Nearby schools
GreatSchools rating
- 8/10North FairviewGrades: K-6Distance: 1.1 mi
- 6/10Seaman Middle SchoolGrades: 7-8Distance: 4.4 mi
- 6/10Seaman High SchoolGrades: 9-12Distance: 4.4 mi
Schools provided by the listing agent
- Elementary: North Fairview Elementary School/USD 345
- Middle: Seaman Middle School/USD 345
- High: Seaman High School/USD 345
Source: Sunflower AOR as distributed by MLS GRID. This data may not be complete. We recommend contacting the local school district to confirm school assignments for this home.
Sell for more on Zillow
Get a Zillow Showcase℠ listing at no additional cost and you could sell for .
$320,200
2% more
+$6,404
With Zillow Showcase(estimated)
$326,604
- Kansas
- Jefferson County
- Topeka
- 66617
- 3606 K 4 Hwy
Nearby cities
Nearby neighborhoods
Nearby zip codes
Other Topeka Topics
