Skip main navigation
Sold for $219,000
  • $219,000

    3606 LAZY LAKE DRIVE S, LAKELAND, FL 33801

    3beds
    1,728sqft
    Manufactured Home, Single Family Residence
    Built in 1996
    6,000 Square Feet Lot
    $-- Zestimate®
    $127/sqft
    $1,728 Estimated rent

    Home value

    Not available

    Estimated sales range

    Not available

    $1,728/mo

    Zestimate® history
    Loading
    Loading...

    Owner options

    List your home for rent

    $1,728/mo

    Rent Zestimate®

    Find your next renter with Zillow Rental Manager. Plus, with online applications, you can quickly screen prospective tenants – for free.

    Learn more

    $1,728/mo

    Rent Zestimate®

    Refinance and save

    $1,531/mo

    Est. payment

    Refinancing to a lower rate could help reduce your monthly payments and save thousands over the life of the loan.

    See today's rates

    $1,531/mo

    Est. payment

    Explore your selling options

    Work with a Zillow partner agent

    Leverage their expertise and Zillow's premium Showcase listings to get your home seen by more buyers.

    Get started

    List with your own agent

    Get your home in front of millions of buyers by listing it on Zillow.

    Learn how to do it

    Sell it yourself

    Take full control of how buyers see your home on Zillow by listing For Sale by Owner (FSBO).

    List your home

    What's special

    Gas stoveIndoor laundry roomSplit-bedroom layout ensures privacyInviting open floor planGourmet kitchenAbundance of cabinetsDual sinks
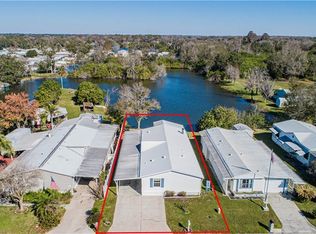
    Virtually Staged. HUGE PRICE DROP! Welcome to your serene lakefront oasis on Pelican Lake. This three-bedroom, two-bath home offers a perfect blend of comfort and style, set against the stunning backdrop of sparkling water. Upon entering, you'll be greeted by an inviting open floor plan that maximizes space and natural light. The split-bedroom layout ensures privacy for you and your guests. High ceilings accentuate the living area, creating an airy atmosphere. The heart of this home is the gourmet kitchen, equipped with a gas stove, a spacious center island with seating for four, and an abundance of cabinets for all your culinary needs. A wet bar with additional seating invites casual gatherings and lively conversations. Retreat to the large primary bedroom, a true sanctuary featuring sliding glass doors that lead to a screened lanai, where you can enjoy breathtaking views of the lake. The primary bath is a luxurious escape, complete with a stand-up shower, a garden tub, dual sinks, and an expansive 12 x 5 walk-in closet that provides ample storage. Additional highlights include an indoor laundry room, a tankless gas water heater for efficiency, and two screened porches—one offering a picturesque water view. The property boasts a private dock and sea wall, perfect for boating or simply enjoying the serene surroundings. Storage is abundant with a 16 x 6 storage building, while the circular drive with covered parking enhances convenience. Mature trees provide a natural barrier, ensuring privacy from neighbors, and a small fenced area is ideal for your pets to roam safely. Situated just minutes from Polk Parkway, you’ll have easy access to downtown Lakeland, local attractions, shopping, dining, and medical centers. This home is not just a property; it’s a lifestyle waiting to be embraced. Don’t miss your chance to own this slice of paradise.

    Zillow last checked:

    Listing updated:

    Listed by:

    David Small 407-601-8351,

    KELLER WILLIAMS REALTY SMART 1 863-508-3000

    Bought with:

    Kennedey Parks Price, 3522698

    LPT REALTY, LLC

    Source: Stellar MLS,MLS#: P4931953MLS LogoOriginating MLS: East Polk

    Facts & features

    Interior

    Bedrooms & bathrooms
    • Bedrooms: 3
    • Bathrooms: 2
    • Full bathrooms: 2
    Rooms
    • Room types: Utility Room
    Primary bedroom
    • Features: Ceiling Fan(s), Dual Sinks, En Suite Bathroom, Garden Bath, Single Vanity, Tub with Separate Shower Stall, Walk-In Closet(s)
    • Level: First
    Kitchen
    • Features: Breakfast Bar, Built-In Shelving, Kitchen Island, Tile Counters, Wet Bar
    • Level: First
    Living room
    • Features: Ceiling Fan(s)
    • Level: First
    Heating
    • Central
    Cooling
    • Central Air
    Appliances
    • Included: Dishwasher, Microwave, Range, Refrigerator, Tankless Water Heater
    • Laundry: Inside, Laundry Room
    Features
    • Cathedral Ceiling(s), Ceiling Fan(s), Split Bedroom, Vaulted Ceiling(s)
    • Flooring: Carpet, Laminate, Tile, Vinyl
    • Has fireplace: Yes
    • Fireplace features: Gas, Living Room
    Interior area
    • Total structure area: 2,365
    • Total interior livable area: 1,728 sqft

    Property

    Parking
    • Total spaces: 2
    • Parking features: Covered
    • Carport spaces: 2
    Features
    • Levels: One
    • Stories: 1
    • Patio & porch: Deck, Enclosed, Patio, Porch, Screened
    • Exterior features: Balcony, Lighting
    • Pool features: Indoor
    • Has spa: Yes
    • Has view: Yes
    • View description: Water, Lake
    • Has water view: Yes
    • Water view: Water,Lake
    • Waterfront features: Lake Front, Lake Privileges, Seawall
    • Body of water: PELICAN LAKE
    Lot
    • Size: 6,000 Square Feet
    • Dimensions: 50.0 x 120.0
    • Features: In County
    • Residential vegetation: Trees/Landscaped
    Details
    • Additional structures: Shed(s), Storage
    • Parcel number: 242823242220000270
    • Zoning: 0
    • Special conditions: None

    Construction

    Type & style
    • Home type: MobileManufactured
    • Architectural style: Other
    • Property subtype: Manufactured Home, Single Family Residence
    Materials
    • Vinyl Siding
    • Foundation: Crawlspace
    • Roof: Shingle
    Condition
    • New construction: No
    • Year built: 1996

    Utilities & green energy

    • Sewer: Public Sewer
    • Water: Public
    • Utilities for property: Electricity Connected, Sewer Connected, Water Connected

    Community & HOA

    Community
    • Security: Security System Owned
    • Pet fee: $0 monthly
    • Subdivision: VILLAGE UNIT 3 LAKELAND
    HOA
    • Has HOA: No
    Location
    • Region: Lakeland

    Financial & listing details

    • Price per square foot: $127/sqft
    • Tax assessed value: $209,736
    • Annual tax amount: $760
    • Date on market: 9/10/2024
    • Cumulative days on market: 202 days
    • Listing terms: Cash,Conventional,FHA,VA Loan
    • Ownership: Fee Simple
    • Total actual rent: 0
    • Electric utility on property: Yes
    • Road surface type: Asphalt
    • Body type: Double Wide

    Price history

    DateEventPrice
    8/19/2026Sold$219,000$127/sqft
    Source: Stellar MLS #P4931953 Report a problem
    8/11/2026Listed for sale$219,000$127/sqft
    Source: Stellar MLS #P4931953 Report a problem
    7/20/2026Contingent$219,000$127/sqft
    Source: Stellar MLS #P4931953 Report a problem
    7/14/2026Price change$219,000-8.7%$127/sqft
    Source: Stellar MLS #P4931953 Report a problem
    6/4/2026Price change$239,999-4%$139/sqft
    Source: Stellar MLS #P4931953 Report a problem
    3/23/2026Price change$249,999-5.7%$145/sqft
    Source: Stellar MLS #P4931953 Report a problem
    2/19/2026Price change$265,000-3.6%$153/sqft
    Source: Stellar MLS #P4931953 Report a problem
    12/29/2025Listed for sale$275,000+276.7%$159/sqft
    Source: Stellar MLS #P4931953 Report a problem
    8/14/2013Sold$73,000+265%$42/sqft
    Source: Public Record Report a problem
    4/24/1996Sold$20,000$12/sqft
    Source: Public Record Report a problem

    Public tax history

    YearProperty taxesTax assessment
    2025-- $171,528 +2.9%
    2024-- $166,694 +3%
    2023-- $161,839 +3%
    2022-- $157,125 +23.3%
    2021$1,875 +6.8%$127,405 +10%
    2020$1,756 +11%$115,823 +10%
    2019$1,582 -21.2%$105,294 +5.9%
    2018$2,008 +7.3%$99,390 +14.2%
    2017$1,871 +35%$87,020 -0.8%
    2016$1,386 +11%$87,765 +10%
    2015$1,249 -17.4%$79,786 +1.6%
    2014$1,513 +38.1%$78,505 +14.9%
    2013$1,095 +223.1%$68,316 +0.7%
    2012$339 -6.6%$67,813 -3.1%
    2011$363 +2.8%$69,958 +3.7%
    2010$353 +6.7%$67,446 +2.7%
    2009$331 -0.4%$65,673 +0.1%
    2008$332 $65,607
    2007-- --
    2006$664 --
    2005-- --
    2004$567 -0.9%--
    2003$572 +6.4%$58,863 +4.9%
    2002$538 +3%$56,136 +1.6%
    2001$522 $55,252
    Find assessor info on the county website

    Neighborhood: 33801

    Nearby schools

    GreatSchools rating
    Schools provided by the listing agent
    • Elementary: Combee Elem
    • Middle: Crystal Lake Middle/Jun
    • High: Tenoroc Senior

    Source: Stellar MLS. This data may not be complete. We recommend contacting the local school district to confirm school assignments for this home.