Your opportunity to own a custom TWO-STORY home in South Bay is HERE! This immaculate next-to-new HOME was built in 2020.
The front entry WELCOMES you with a maintenance free porch and Custom Timbers!
Upon entry you will see that no detail was left out on this CRAFTSMAN TWO Story!
Custom cabinetry throughout by Creative Wood Designs with the kitchen being the focal point! Quartz countertops, FARMHOUSE sink, gas cooktop, double oven, butler's pantry and a LARGE island for entertaining!
The living room boasts TALL ceilings with a GAS FIREPLACE and a GRAND WINDOW looking at the bay! All windows are Pella Triple Pane! Off the dining room you are able to step out onto a LARGE 12' x 30' Azek maintenance free deck with regal railing.
As you head upstairs you will enjoy the open staircase and all the NATURAL LIGHT! The second floor offers 2 spacious bedrooms, full bathroom, laundry and must-see PRIMARY SUITE with a LARGE 12' x 15' pajama deck! The primary bathroom has a custom tile shower, SOAKING TUB, and a large dual sink vanity. The walk-in closets are quite large and done with MODULAR CLOSET SYSTEMS!
Off the kitchen, you can access the BONUS ROOM that offers 866sqft of additional space above the garage!
The WALKOUT basement is unfinished, but the possibilities are endless with an additional 1,538sqft!
Landscaping around the property is completed with aesthetic rock retaining walls, patios and a lake irrigation system (wifi).
The finished and heated OVERSIZED Garage (1,548 SQFT) offers ample storage, plus hot/cold water, floor drain and a 7'x 8' O.H. door for easy access out to the bay!
Throughout the home, you will notice the true craftsmanship of this home. some details include 7ft tall interior doors, custom millwork, insulation in bedroom walls and between main floor and upper level, and custom window coverings. See attached document for full details.
Contact an agent today, to setup your private showing for this home in South Bay!
Sold
Price Unknown
3606 Mayflower Cir, Bismarck, ND 58504
5beds
3,655sqft
Single Family Residence
Built in 2020
0.44 Acres Lot
$1,054,000 Zestimate®
$--/sqft
$3,922 Estimated rent
Home value
$1,054,000
$1.00M - $1.12M
$3,922/mo
Zestimate® history
Owner options
List your home for rent
$3,922/mo
Rent Zestimate®
Find your next renter with Zillow Rental Manager. Plus, with online applications, you can quickly screen prospective tenants – for free.
$3,922/mo
Rent Zestimate®
Refinance and save
$600/mo
Est. payment
Refinancing to a lower rate could help reduce your monthly payments and save thousands over the life of the loan.
$600/mo
Est. payment
Explore your selling options
Work with a Zillow partner agent
Leverage their expertise and Zillow's premium Showcase listings to get your home seen by more buyers.
Get startedList with your own agent
Get your home in front of millions of buyers by listing it on Zillow.
Learn how to do itSell it yourself
Take full control of how buyers see your home on Zillow by listing For Sale by Owner (FSBO).
List your homeWhat's special
Zillow last checked:
Listing updated:
Listed by:
JASON L BECKER 701-400-9930,
CENTURY 21 Morrison Realty
Bought with:
Brady L Dutchak, 11193
CENTURY 21 Morrison Realty
Source: Great North MLS,MLS#: 4015620
Facts & features
Interior
Bedrooms & bathrooms
- Bedrooms: 5
- Bathrooms: 4
- Full bathrooms: 2
- 1/2 bathrooms: 2
Primary bedroom
- Level: Upper
Bedroom 1
- Level: Main
Bedroom 2
- Level: Main
Bedroom 4
- Level: Upper
Bedroom 5
- Level: Upper
Primary bathroom
- Level: Upper
Bathroom 1
- Level: Main
Bathroom 2
- Level: Main
Bathroom 3
- Level: Upper
Bonus room
- Level: Upper
Dining room
- Level: Main
Kitchen
- Level: Main
Laundry
- Level: Main
Laundry
- Level: Upper
Living room
- Level: Main
Other
- Level: Basement
Other
- Level: Main
Heating
- Forced Air, Natural Gas
Cooling
- Central Air
Appliances
- Included: Dishwasher, Disposal, Double Oven, Dryer, Gas Cooktop, Microwave, Washer
- Laundry: Main Level
Features
- Cathedral Ceiling(s), Ceiling Fan(s), Main Floor Bedroom, Pantry, Primary Bath, Soaking Tub, Walk-In Closet(s)
- Flooring: Tile, Carpet, Laminate
- Windows: Window Treatments
- Basement: Bath/Stubbed,Egress Windows,Full,Unfinished,Walk-Out Access
- Number of fireplaces: 1
- Fireplace features: Gas, Insert, Living Room
Interior area
- Total structure area: 3,655
- Total interior livable area: 3,655 sqft
- Finished area above ground: 3,655
- Finished area below ground: 0
Property
Parking
- Total spaces: 4
- Parking features: Drive Through, Garage Door Opener, Heated Garage, Insulated, Lighted, Oversized, Triple+ Driveway, Floor Drain, Attached
- Attached garage spaces: 4
Features
- Levels: Three Or More,Two
- Stories: 3
- Patio & porch: Porch
- Exterior features: Smart Doorbell, Balcony, Linked Devices
- Has view: Yes
- View description: Water
- Has water view: Yes
- Water view: Water
- Waterfront features: Water Access, Waterfront
Lot
- Size: 0.44 Acres
- Features: Sprinklers In Rear, Sprinklers In Front, Cul-De-Sac, Landscaped, Pie Shaped Lot
Details
- Parcel number: 1555003010
Construction
Type & style
- Home type: SingleFamily
- Property subtype: Single Family Residence
Materials
- HardiPlank Type, Vinyl Siding
- Foundation: Concrete Perimeter
- Roof: Shingle,Asphalt
Condition
- New construction: No
- Year built: 2020
Utilities & green energy
- Sewer: Public Sewer
- Water: Public
- Utilities for property: Sewer Connected, Natural Gas Connected, Water Connected, Trash Pickup - Public, Electricity Connected
Community & HOA
Community
- Security: Smoke Detector(s)
HOA
- Has HOA: Yes
- Services included: See Remarks
- HOA fee: $600 annually
Location
- Region: Bismarck
Financial & listing details
- Tax assessed value: $989,300
- Annual tax amount: $10,646
- Date on market: 9/5/2024
- Electric utility on property: Yes
- Road surface type: Paved
Price history
| Date | Event | Price |
|---|---|---|
| 10/30/2024 | Sold | -- |
Source: Great North MLS #4015620 Report a problem | ||
| 10/13/2024 | Pending sale | $990,900$271/sqft |
Source: Great North MLS #4015620 Report a problem | ||
| 9/5/2024 | Listed for sale | $990,900-11.9%$271/sqft |
Source: Great North MLS #4015620 Report a problem | ||
| 8/29/2024 | Listing removed | -- |
Source: Great North MLS #4012042 Report a problem | ||
| 6/10/2024 | Price change | $1,124,990-2.2%$308/sqft |
Source: Great North MLS #4012042 Report a problem | ||
| 3/5/2024 | Listed for sale | $1,150,000$315/sqft |
Source: Great North MLS #4012042 Report a problem | ||
| 9/17/2019 | Sold | -- |
Source: Great North MLS #3329420 Report a problem | ||
Public tax history
| Year | Property taxes | Tax assessment |
|---|---|---|
| 2024 | $12,380 +21.7% | $494,650 +8.7% |
| 2023 | $10,175 +45% | $455,150 +24.6% |
| 2022 | $7,017 +219.2% | $365,150 +66.5% |
| 2021 | $2,198 | $219,350 +690.5% |
| 2020 | -- | $27,750 |
| 2019 | $2,092 +223.6% | $27,750 |
| 2018 | $646 | $27,750 |
| 2017 | -- | $27,750 +4.7% |
| 2016 | $557 +4% | $26,500 +10.4% |
| 2014 | $536 | $24,000 |
Find assessor info on the county website
Neighborhood: 58504
Nearby homes
- $1,117,8000.509 Acres3600 Mayflower Cir, Bismarck, ND 58504Off Market

- $830,0000.468 Acres3612 Mayflower Cir, Bismarck, ND 58504Off Market
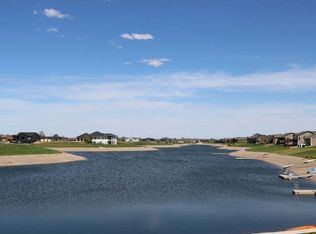
- $802,5003 bd2 ba2.1k sqft3509 Calypso Dr, Bismarck, ND 58504Off Market

- $791,6005 bd4 ba3.4k sqft3607 Mayflower Cir, Bismarck, ND 58504Off Market
- $709,0000.52 Acres3618 Mayflower Cir, Bismarck, ND 58504Off Market
- $794,7003 bd3 ba3.3k sqft3501 Calypso Dr, Bismarck, ND 58504Off Market
- $208,600-- bd-- ba-- sqft3601 Calypso Dr, Bismarck, ND 58504Off Market
- $919,9006 bd3 ba1.7k sqft3613 Mayflower Cir, Bismarck, ND 58504Off Market
Nearby schools
GreatSchools rating
- 7/10Victor Solheim Elementary SchoolGrades: K-5Distance: 1.2 mi
- 8/10Wachter Middle SchoolGrades: 6-8Distance: 2.3 mi
- 5/10Bismarck High SchoolGrades: 9-12Distance: 3.6 mi
Schools provided by the listing agent
- Elementary: Solheim
- Middle: Wachter
- High: Bismarck High
Source: Great North MLS. This data may not be complete. We recommend contacting the local school district to confirm school assignments for this home.
- North Dakota
- Burleigh County
- Bismarck
- 58504
- 3606 Mayflower Cir
Nearby cities
Nearby zip codes
Other Bismarck Topics
