MOVE IN READY. Welcome to the Grayson plan by D.R. Horton, located in the beautiful Tamarron community! This two-story home offers 5 bedrooms (3 upstairs, 2 downstairs), 3 full bathrooms, and 2,808 sq. ft. of thoughtfully designed living space. Step inside and discover a bright, open-concept layout where the kitchen, dining, and living areas seamlessly connect — perfect for everyday living and entertaining. The kitchen features elegant cabinetry, stainless steel appliances, and granite countertops, creating both style and functionality. At the back of the home, a covered patio provides the ideal space for outdoor relaxation or gatherings with family and friends. Upstairs, you’ll find three spacious bedrooms, a guest bathroom with dual sinks, and a large game room. Enjoy Tamarron’s resort-style pool, splash pad, fitness center, playgrounds, lakes, trails & sports fields. Close to shopping, dining, I-10, Grand Pkwy & Westpark Tollway. Zoned to top-rated LCISD schools.
Pending
Price cut: $9K (8/18)
$389,990
3606 Melbourne Mnr, Fulshear, TX 77441
5beds
2,808sqft
Single Family Residence
Built in 2026
-- sqft lot
$383,200 Zestimate®
$139/sqft
$108/mo HOA
What's special
- 33 days
- 89
- 11
Likely to sell faster than
Zillow last checked:
Listing updated:
Listed by:
Jonathan Woodruff TREC #0527229 832-532-9592,
D.R. Horton-Texas, LTD
Source: HAR,MLS#: 69834592
Facts & features
Interior
Bedrooms & bathrooms
- Bedrooms: 5
- Bathrooms: 3
- Full bathrooms: 3
Rooms
- Room types: Family Room
Primary bedroom
- Level: First
- Area: 266
- Dimensions: 14x19
Bedroom
- Level: First
- Area: 120
- Dimensions: 10x12
Bedroom
- Level: Second
- Area: 154
- Dimensions: 11x14
Bedroom
- Level: Second
- Area: 110
- Dimensions: 10x11
Bedroom
- Level: Second
- Area: 130
- Dimensions: 10x13
Game room
- Level: Second
- Area: 120
- Dimensions: 12x10
Living room
- Level: First
- Area: 198
- Dimensions: 18x11
Heating
- Electric
Cooling
- Electric
Appliances
- Included: ENERGY STAR Qualified Appliances, Water Heater, Disposal, Oven, Microwave, Gas Range, Dishwasher
- Laundry: Electric Dryer Hookup, Washer Hookup
Features
- Formal Entry/Foyer, Prewired for Alarm System, 2 Bedrooms Down, Primary Bed - 1st Floor, Walk-In Closet(s)
- Flooring: Carpet, Vinyl
Interior area
- Total structure area: 2,808
- Total interior livable area: 2,808 sqft
Video & virtual tour
Property
Parking
- Total spaces: 2
- Parking features: Attached
- Attached garage spaces: 2
Features
- Stories: 2
- Patio & porch: Covered, Patio/Deck
- Fencing: Back Yard
Lot
- Features: Back Yard, Other, Subdivided, 0 Up To 1/4 Acre
Details
- Parcel number: 7897730030120901
Construction
Type & style
- Home type: SingleFamily
- Architectural style: Traditional
- Property subtype: Single Family Residence
Materials
- Spray Foam Insulation, Brick, Vinyl Siding
- Foundation: Slab
- Roof: Composition
Condition
- New construction: Yes
- Year built: 2026
Details
- Builder name: D.R. Horton
Utilities & green energy
- Water: Water District
Green energy
- Green verification: ENERGY STAR Certified Homes
- Energy efficient items: Attic Vents, Thermostat, Lighting, Insulation
Community & HOA
Community
- Security: Prewired for Alarm System
- Subdivision: Tamarron
HOA
- Has HOA: Yes
- HOA fee: $1,300 annually
Location
- Region: Fulshear
Financial & listing details
- Price per square foot: $139/sqft
- Tax assessed value: $42,040
- Date on market: 8/18/2026
- Listing terms: Cash,Conventional,FHA,VA Loan
- Ownership: Full Ownership
Estimated market value
$383,200
$364,000 - $402,000
$3,082/mo
Price history
| Date | Event | Price |
|---|---|---|
| 8/31/2026 | Pending sale | $389,990$139/sqft |
Source:  HAR #69834592 Report a problem HAR #69834592 Report a problem | ||
| 8/18/2026 | Price change | $389,990-2.3%$139/sqft |
Source: HAR #69834592 Report a problem | ||
| 8/7/2026 | Listed for sale | $398,990$142/sqft |
Source:  DR Horton Report a problem DR Horton Report a problem | ||
Public tax history
| Year | Property taxes | Tax assessment |
|---|---|---|
| 2025 | -- | $42,040 |
Find assessor info on the county website
Monthly payment
Est. payment
Payment breakdown
Explore the cost of this home by adjusting the details. Changes won't be saved.Climate risks
Neighborhood: 77441
Nearby schools
Schools provided by the listing agent
- Elementary: James & Marinella Haygood Elementary
- Middle: Leaman Junior High School
- High: Fulshear High School
Source: HAR. This data may not be complete. We recommend contacting the local school district to confirm school assignments for this home.


Similar homes
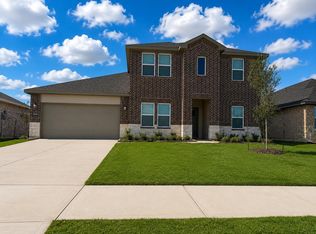
- $399,9904 bd3 ba2.1k sqft31202 Henry Ridge Dr, Fulshear, TX 77441New Construction
 HAR
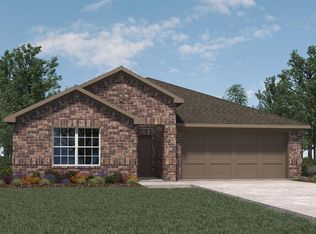
HAR - $389,9904 bd3 ba2.1k sqft31214 Hastings Park Dr, Fulshear, TX 77441New Construction
 HAR
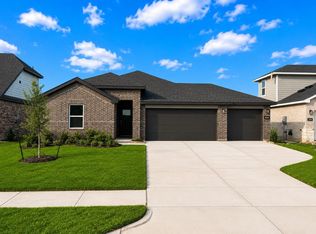
HAR - $389,9904 bd3 ba2.1k sqft31414 Hastings Park Dr, Fulshear, TX 77441New Construction
 HAR
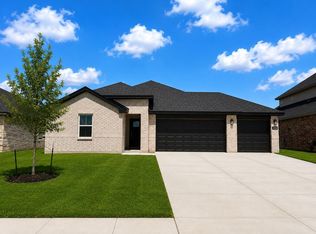
HAR - $394,9904 bd3 ba2.1k sqft31310 Hastings Park Dr, Fulshear, TX 77441New Construction
 HAR
HAR
