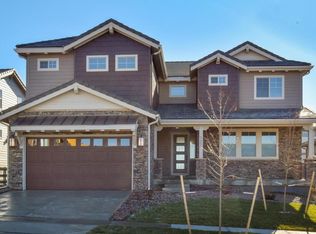
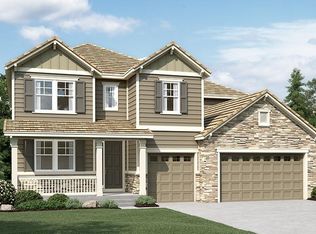
Epic Homes - Escape Plan 2,361-sf ranch w/ 1,820-sf finished basement. Main level includes two master suites with full baths and large walk-in closets, study, large open concept Grand Room with gourmet kitchen w/ butler's pantry, unique built-in dining and fireplace. Powder room and laundry (connected to Master Suite A closet are also on main level. A covered outdoor patio with natural gas fire-pit are featured in fully custom landscaped back yard, that backs to open space to the rear and is flanked by open space to the side. Ceilings are high (11-feet in grand room / kitchen; 11-ft coffered in Master Suites and 10-ft in other remaining areas). Hardwood floors are featured throughout main level with exception of custom carpet bedrooms and tile bathrooms. Master Suite A features a magnificent large shower w/ dry off area along with his and her vanities. Finished basement includes large entertainment space featuring a wet bar, game room (pool and shuffleboard) and home theater space. Two spacious bedrooms and a full bathroom are also featured in the basement, along with utility storage room and spacious crawl space access. 9-ft coffered ceiling make basement feel even bigger. Two car garage is deep enough for full sized crew cab pick-up truck, and 3rd single car garage is perfect for collector car and / or workshop.
This property is not currently displayed as for sale or rent on Zillow. This may be different from what's on other websites or public sources.