Skip main navigation
Sold
  • Price Unknown

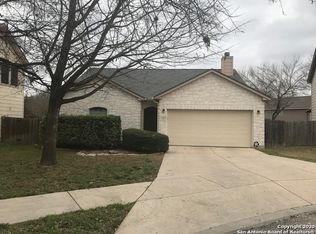
    3606 Mill Meadow, San Antonio, TX 78247

    4beds
    2,219sqft
    Single Family Residence
    Built in 2001
    7,884 Square Feet Lot
    $230,900 Zestimate®
    $--/sqft
    $2,220 Estimated rent

    Home value

    $230,900

    $215,000 - $247,000

    $2,220/mo

    Zestimate® history
    Loading
    Loading...

    Owner options

    List your home for rent

    $2,220/mo

    Rent Zestimate®

    Find your next renter with Zillow Rental Manager. Plus, with online applications, you can quickly screen prospective tenants – for free.

    Learn more

    $2,220/mo

    Rent Zestimate®

    Refinance and save

    $219/mo

    Est. payment

    Refinancing to a lower rate could help reduce your monthly payments and save thousands over the life of the loan.

    See today's rates

    $219/mo

    Est. payment

    Explore your selling options

    Work with a Zillow partner agent

    Leverage their expertise and Zillow's premium Showcase listings to get your home seen by more buyers.

    Get started

    List with your own agent

    Get your home in front of millions of buyers by listing it on Zillow.

    Learn how to do it

    Sell it yourself

    Take full control of how buyers see your home on Zillow by listing For Sale by Owner (FSBO).

    List your home

    What's special

    Cozy fireplaceMassive backyardBeautiful open floor planGranite counter topsExtra large master bedroomQuiet cul-de-sacGenerous sized walk-in closet
    This lovely home is located in the beautiful subdivision of Oak Ridge Village. Nestled in a quiet cul-de-sac, this house has no carpet! The downstairs boasts a beautiful open floor plan, which is perfect for entertaining and relaxing after a long day. Your spacious living room also includes a cozy fireplace for those cold Texas nights. The kitchen offers granite counter tops and plenty of counter space for the chef in the family. The front room can be used as a formal dining room, office, or extra bedroom. The downstairs also offers a half bath. The upstairs features a second living area with plenty of natural light that can be used as an office, play area, or media room. Your extra large master bedroom offers stunning views of Thousand Oaks and is the perfect sanctuary at the end of the day. Your master bedroom offers a generous sized walk - in closet. The ensuite bathroom features granite counter tops and dual vanities. The upstairs includes three other bedrooms, so everyone can have their own room. The hall bath includes granite counter tops. The laundry room is conveniently located upstairs. The massive backyard is great for BBQs, family gatherings, and even a pool! Enjoy the community pool and other amenities the community has to offer.

    Zillow last checked:

    Listing updated:

    Listed by:

    Enid Barrios TREC #665239 (210) 410-3213,

    Motif Boutique Brokerage

    Source: LERA MLS,MLS#: 1874200MLS Logo

    Facts & features

    Interior

    Bedrooms & bathrooms
    • Bedrooms: 4
    • Bathrooms: 3
    • Full bathrooms: 2
    • 1/2 bathrooms: 1
    Primary bedroom
    • Level: Upper
    • Area: 160
    • Dimensions: 16 x 10
    Bedroom 2
    • Area: 120
    • Dimensions: 12 x 10
    Bedroom 3
    • Area: 120
    • Dimensions: 12 x 10
    Bedroom 4
    • Area: 120
    • Dimensions: 10 x 12
    Primary bathroom
    • Features: Tub/Shower Combo, Double Vanity
    • Area: 40
    • Dimensions: 8 x 5
    Dining room
    • Area: 112
    • Dimensions: 14 x 8
    Family room
    • Area: 400
    • Dimensions: 25 x 16
    Kitchen
    • Area: 72
    • Dimensions: 12 x 6
    Office
    • Area: 120
    • Dimensions: 10 x 12
    Heating
    • Central, Electric
    Cooling
    • Central Air
    Appliances
    • Included: Range, Dishwasher
    • Laundry: Upper Level, Washer Hookup, Dryer Connection
    Features
    • Two Living Area, Liv/Din Combo, Breakfast Bar, Study/Library, Utility Room Inside, All Bedrooms Upstairs, High Ceilings, Ceiling Fan(s), Chandelier, Solid Counter Tops, 2nd Floor Utility Room
    • Flooring: Ceramic Tile, Linoleum, Wood
    • Windows: Window Coverings
    • Has basement: No
    • Has fireplace: No
    • Fireplace features: Not Applicable
    Interior area
    • Total interior livable area: 2,219 sqft

    Property

    Parking
    • Total spaces: 2
    • Parking features: Two Car Garage
    • Garage spaces: 2
    Features
    • Levels: Two
    • Stories: 2
    • Patio & porch: Covered
    • Exterior features: Sprinkler System
    • Pool features: None
    • Fencing: Privacy
    Lot
    • Size: 7,884 Square Feet
    • Features: Cul-De-Sac, Curbs, Sidewalks
    Details
    • Parcel number: 189310010320

    Construction

    Type & style
    • Home type: SingleFamily
    • Property subtype: Single Family Residence
    Materials
    • Asbestos, Brick, Fiber Cement
    • Foundation: Slab
    • Roof: Composition
    Condition
    • Pre-Owned
    • New construction: No
    • Year built: 2001

    Utilities & green energy

    • Electric: CPS
    • Gas: CPS
    • Sewer: SAWS
    • Water: SAWS

    Community & HOA

    Community
    • Features: Playground
    • Subdivision: Thousand Oaks
    HOA
    • Has HOA: Yes
    • HOA fee: $219 semi-annually
    • HOA name: OAK RIDGE VILLAGE HOMEOWNERS ASSOCIATION, INC
    Location
    • Region: San Antonio

    Financial & listing details

    • Tax assessed value: $310,800
    • Annual tax amount: $7,499
    • Date on market: 6/10/2025
    • Cumulative days on market: 76 days
    • Listing terms: Conventional,FHA,Cash
    • Road surface type: Paved, Asphalt

    Price history

    DateEventPrice
    9/23/2025Sold--
    Source: LERA MLS #1874200 Report a problem
    8/24/2025Pending sale$250,000$113/sqft
    Source: LERA MLS #1874200 Report a problem
    8/17/2025Contingent$250,000$113/sqft
    Source: LERA MLS #1874200 Report a problem
    8/14/2025Price change$250,000-7.4%$113/sqft
    Source: LERA MLS #1874200 Report a problem
    8/7/2025Listed for sale$270,000$122/sqft
    Source: LERA MLS #1874200 Report a problem
    8/1/2025Contingent$270,000$122/sqft
    Source: LERA MLS #1874200 Report a problem
    7/13/2025Price change$270,000-5.3%$122/sqft
    Source: LERA MLS #1874200 Report a problem
    6/29/2025Price change$285,000-4.7%$128/sqft
    Source: LERA MLS #1874200 Report a problem
    6/17/2025Price change$299,000-4.5%$135/sqft
    Source: LERA MLS #1874200 Report a problem
    6/13/2025Price change$313,000-3.7%$141/sqft
    Source: LERA MLS #1874200 Report a problem
    6/10/2025Listed for sale$325,000$146/sqft
    Source: LERA MLS #1874200 Report a problem
    3/23/2024Listing removed--
    Source: LERA MLS #1742798 Report a problem
    3/4/2024Price change$325,000+3.2%$146/sqft
    Source: LERA MLS #1742798 Report a problem
    2/22/2024Listed for sale$315,000$142/sqft
    Source: LERA MLS #1742798 Report a problem
    2/15/2024Contingent$315,000$142/sqft
    Source: LERA MLS #1742798 Report a problem
    1/6/2024Listed for sale$315,000-3.2%$142/sqft
    Source: LERA MLS #1742798 Report a problem
    12/13/2023Listing removed--
    Source: LERA MLS #1729765 Report a problem
    12/4/2023Price change$325,500-3%$147/sqft
    Source: LERA MLS #1729765 Report a problem
    11/28/2023Price change$335,500-0.9%$151/sqft
    Source: LERA MLS #1729765 Report a problem
    11/17/2023Price change$338,500-1.9%$153/sqft
    Source: LERA MLS #1729765 Report a problem
    11/4/2023Price change$345,000-2.8%$155/sqft
    Source: LERA MLS #1729765 Report a problem
    10/31/2023Listed for sale$355,000+20.4%$160/sqft
    Source: LERA MLS #1729765 Report a problem
    8/11/2021Sold--
    Source: Realty Austin solds #1545693_78247 Report a problem
    7/20/2021Pending sale$294,777$133/sqft
    Source: Realty Austin #1545693 Report a problem
    7/15/2021Listed for sale$294,777$133/sqft
    Source: Realty Austin #1545693 Report a problem

    Public tax history

    YearProperty taxesTax assessment
    2025$7,047 -6%$310,800 -5.3%
    2024$7,499 +1.6%$328,110 +2%
    2023$7,383 +2.8%$321,620 +10.5%
    2022$7,185 $291,180 +21%
    2021-- $240,580 +2%
    2020-- $235,950 +10%
    2019$5,211 $214,500 +10%
    2018$5,211 +1.4%$195,000 -5%
    2017$5,139 +7.5%$205,290 +7.9%
    2016$4,781 +8.8%$190,300 +10%
    2015$4,395 $173,000 +3.7%
    2014$4,395 $166,900 -2%
    2013-- $170,280 +1.9%
    2012-- $167,030 -3.4%
    2011-- $172,860 -0.9%
    2010-- $174,380 +1.3%
    2009-- $172,100 +2.6%
    2008-- $167,740 +4.8%
    2007-- $160,050 +8.1%
    2006-- $148,000 +3.6%
    2005-- $142,900
    2004-- --
    2003-- --
    2002-- --
    Find assessor info on the county website

    Neighborhood: 78247

    Nearby schools

    GreatSchools rating
    Schools provided by the listing agent
    • Elementary: Wetmore Elementary
    • Middle: Driscoll
    • High: Macarthur
    • District: North East I.S.D.

    Source: LERA MLS. This data may not be complete. We recommend contacting the local school district to confirm school assignments for this home.

    Get a cash offer in 3 minutes
    Find out how much your home could sell for in as little as 3 minutes with a no-obligation cash offer.
    Estimated market value
    $230,900
    Get a cash offer in 3 minutes
    Find out how much your home could sell for in as little as 3 minutes with a no-obligation cash offer.
    Estimated market value
    $230,900