Welcome to your dream home where historic charm meets modern convenience. This beautifully restored craftsman bungalow in the heart of Seminole Heights offers the perfect blend of classic elegance and updates for today’s living. Lovingly restored from tip to toe this light-filled home boasts a brand-new roof, plumbing, and electrical systems, along with new luxury vinyl plank flooring throughout, all permitted. The bathrooms have been tastefully renovated with lighted mirrors subway tile and new marble vanities. The interior and exterior have been completely repainted, giving the home a bright, fresh feel. The kitchen is a standout, featuring new cabinets, butcher block countertops, and a stylish subway tile backsplash that complements the space perfectly. Stainless steel appliances add both functionality and a sleek touch to this thoughtfully updated kitchen. Each detail has been meticulously executed, with all renovations fully permitted for peace of mind. Step inside to find spacious living areas filled with natural light and timeless finishes. The flexible layout includes a third bedroom that can easily double as a home office, ideal for modern lifestyles. Outside, the carport offers convenient covered parking, and the expansive front porch—a signature feature of this craftsman home—invites you to unwind and take in the beauty of the neighborhood. Located just steps from Ragan Park, you’ll love spending mornings walking around the picturesque duck pond. With downtown only minutes away and easy access to the interstate, you’re never far from the vibrant heart of the city while enjoying the historic charm of Old Seminole Heights. This home is more than just a place to live; it’s a lifestyle waiting for you.
Sold for $374,900
$374,900
3606 N 13th St, Tampa, FL 33605
3beds
1,311sqft
Single Family Residence
Built in 1926
5,000 Square Feet Lot
$361,100 Zestimate®
$286/sqft
$2,614 Estimated rent
Home value
$361,100
$332,000 - $390,000
$2,614/mo
Zestimate® history
Owner options
List your home for rent
$2,614/mo
Rent Zestimate®
Find your next renter with Zillow Rental Manager. Plus, with online applications, you can quickly screen prospective tenants – for free.
$2,614/mo
Rent Zestimate®
Refinance and save
$2,585/mo
Est. payment
Refinancing to a lower rate could help reduce your monthly payments and save thousands over the life of the loan.
$2,585/mo
Est. payment
Explore your selling options
Work with a Zillow partner agent
Leverage their expertise and Zillow's premium Showcase listings to get your home seen by more buyers.
Get startedList with your own agent
Get your home in front of millions of buyers by listing it on Zillow.
Learn how to do itSell it yourself
Take full control of how buyers see your home on Zillow by listing For Sale by Owner (FSBO).
List your homeWhat's special
Home officeBrand-new roofSubway tileFlexible layoutExpansive front porchButcher block countertopsStainless steel appliances
Zillow last checked:
Listing updated:
Listed by:
Todd Foley 813-470-6376,
RE/MAX PREMIER GROUP 813-929-7600
Bought with:
Chris Jhoda, 3479013
REAL BROKER, LLC
Betsy Tinervin, 3356969
REAL BROKER, LLC
Source: Stellar MLS,MLS#: TB8317439 Originating MLS: Suncoast Tampa
Originating MLS: Suncoast Tampa
Facts & features
Interior
Bedrooms & bathrooms
- Bedrooms: 3
- Bathrooms: 2
- Full bathrooms: 2
Primary bedroom
- Features: Built-in Closet
- Level: First
- Area: 182 Square Feet
- Dimensions: 13x14
Kitchen
- Level: First
- Area: 169 Square Feet
- Dimensions: 13x13
Living room
- Features: No Closet
- Level: First
- Area: 208 Square Feet
- Dimensions: 16x13
Heating
- Heat Pump
Cooling
- Central Air
Appliances
- Included: Dishwasher, Dryer, Electric Water Heater, Range, Refrigerator
- Laundry: Inside
Features
- Other
- Flooring: Luxury Vinyl
- Has fireplace: Yes
Interior area
- Total structure area: 1,500
- Total interior livable area: 1,311 sqft
Property
Parking
- Total spaces: 1
- Parking features: Carport
- Carport spaces: 1
Features
- Levels: One
- Stories: 1
- Exterior features: Other
Lot
- Size: 5,000 Square Feet
Details
- Parcel number: A0729194M800000900011.0
- Zoning: RS-50
- Special conditions: None
Construction
Type & style
- Home type: SingleFamily
- Property subtype: Single Family Residence
Materials
- Vinyl Siding
- Foundation: Crawlspace, Pillar/Post/Pier
- Roof: Shingle
Condition
- New construction: No
- Year built: 1926
Utilities & green energy
- Sewer: Public Sewer
- Water: Private
- Utilities for property: Electricity Connected, Sewer Connected, Street Lights
Community & HOA
Community
- Pet fee: $0 monthly
- Subdivision: BAKERS J M SUB
HOA
- Has HOA: No
Location
- Region: Tampa
Financial & listing details
- Price per square foot: $286/sqft
- Tax assessed value: $313,709
- Annual tax amount: $3,254
- Date on market: 11/4/2024
- Cumulative days on market: 5 days
- Ownership: Fee Simple
- Total actual rent: 0
- Electric utility on property: Yes
- Road surface type: Paved
Price history
| Date | Event | Price |
|---|---|---|
| 12/20/2024 | Sold | $374,900$286/sqft |
Source:  Stellar MLS #TB8317439 Report a problem Stellar MLS #TB8317439 Report a problem | ||
| 11/10/2024 | Pending sale | $374,900$286/sqft |
Source: Stellar MLS #TB8317439 Report a problem | ||
| 11/4/2024 | Listed for sale | $374,900+66.6%$286/sqft |
Source: Stellar MLS #TB8317439 Report a problem | ||
| 7/2/2024 | Sold | $225,000-13.1%$172/sqft |
Source: Stellar MLS #T3529501 Report a problem | ||
| 6/17/2024 | Pending sale | $259,000$198/sqft |
Source: Stellar MLS #T3529501 Report a problem | ||
| 6/14/2024 | Listed for sale | $259,000$198/sqft |
Source: Stellar MLS #T3529501 Report a problem | ||
| 6/13/2024 | Pending sale | $259,000$198/sqft |
Source: Stellar MLS #T3529501 Report a problem | ||
| 6/9/2024 | Price change | $259,000-5.8%$198/sqft |
Source: Stellar MLS #T3529501 Report a problem | ||
| 6/1/2024 | Listed for sale | $275,000$210/sqft |
Source: Stellar MLS #T3529501 Report a problem | ||
Public tax history
| Year | Property taxes | Tax assessment |
|---|---|---|
| 2025 | $6,416 +79.4% | $313,709 +31.8% |
| 2024 | $3,575 +9.9% | $237,998 +68.5% |
| 2023 | $3,254 +6.4% | $141,221 +10% |
| 2022 | $3,058 +19.4% | $128,383 +10% |
| 2021 | $2,561 +13.5% | $116,712 +10.7% |
| 2020 | $2,257 +559.8% | $105,413 +206.1% |
| 2019 | $342 | $34,437 +1.9% |
| 2018 | $342 +6.3% | $33,795 -44.8% |
| 2017 | $322 +7% | $61,194 +88.8% |
| 2016 | $301 +8% | $32,419 +0.7% |
| 2015 | $279 +53.7% | $32,194 +0.8% |
| 2014 | $181 | $31,938 +1.5% |
| 2013 | $181 +10.5% | $31,466 +1.7% |
| 2012 | $164 +13.3% | $30,940 +3% |
| 2011 | $145 +7.6% | $30,039 +1.5% |
| 2010 | $135 +13.7% | $29,595 +2.7% |
| 2009 | $118 +0.2% | $28,817 +0.1% |
| 2008 | $118 +19.1% | $28,788 +3% |
| 2007 | $99 +11.3% | $27,950 +2.5% |
| 2006 | $89 +24.5% | $27,268 +3% |
| 2005 | $72 | $26,474 +3% |
| 2004 | -- | $25,703 +1.9% |
| 2003 | -- | $25,224 +2.4% |
| 2002 | -- | $24,633 +1.6% |
| 2001 | -- | $24,245 -42.9% |
| 2000 | -- | $42,428 |
Find assessor info on the county website
Neighborhood: Ybor City
Nearby homes
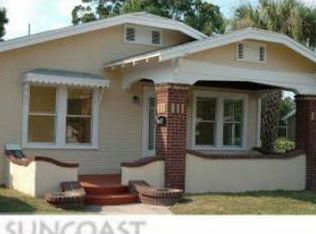
- $301,9003 bd2 ba1.3k sqft3608 N 13th St, Tampa, FL 33605Off Market
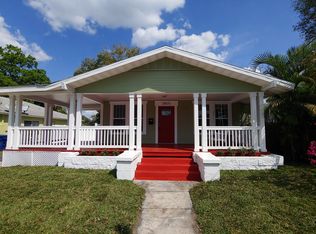
- $292,6004 bd1 ba1.4k sqft3604 N 13th St, Tampa, FL 33605Off Market

- $352,5003 bd2 ba1.5k sqft3605 Devon St, Tampa, FL 33605Off Market
- $197,5002 bd1 ba984 sqft3602 N 13th St, Tampa, FL 33605Off Market
- $279,9003 bd2 ba1.2k sqft3607 Devon St, Tampa, FL 33605Off Market
- $322,9003 bd2 ba1.3k sqft3603 Devon St, Tampa, FL 33605Off Market
- $396,5004 bd3 ba2.3k sqft1215 E Lake Ave, Tampa, FL 33605Off Market
- $205,1003 bd1 ba1.2k sqft3601 Devon St, Tampa, FL 33605Off Market
Nearby schools
GreatSchools rating
- 2/10Edison Elementary SchoolGrades: PK-5Distance: 0.8 mi
- 3/10Sligh Middle SchoolGrades: 6-8Distance: 2.3 mi
- 4/10Middleton High SchoolGrades: 9-12Distance: 1.1 mi
Get a cash offer in 3 minutes
Find out how much your home could sell for in as little as 3 minutes with a no-obligation cash offer.
Estimated market value
$361,100
Get a cash offer in 3 minutes
Find out how much your home could sell for in as little as 3 minutes with a no-obligation cash offer.
Estimated market value
$361,100
- Florida
- Hillsborough County
- Tampa
- 33605
- Ybor City
- 3606 N 13th St
Nearby cities
Nearby neighborhoods
Nearby zip codes
Other Tampa Topics
