Skip main navigation
Off market
  • $191,800

    3606 N Delaware St, Independence, MO 64050

    3beds
    --sqft
    Single Family Residence
    Built in ----
    -- sqft lot
    $191,800 Zestimate®
    $--/sqft
    $1,492 Estimated rent

    Home value

    $191,800

    $178,000 - $205,000

    $1,492/mo

    Zestimate® history
    Loading
    Loading...

    Owner options

    List your home for rent

    $1,492/mo

    Rent Zestimate®

    Find your next renter with Zillow Rental Manager. Plus, with online applications, you can quickly screen prospective tenants – for free.

    Learn more

    $1,492/mo

    Rent Zestimate®

    Refinance and save

    $1,302/mo

    Est. payment

    Refinancing to a lower rate could help reduce your monthly payments and save thousands over the life of the loan.

    See today's rates

    $1,302/mo

    Est. payment

    Explore your selling options

    Work with a Zillow partner agent

    Leverage their expertise and Zillow's premium Showcase listings to get your home seen by more buyers.

    Get started

    List with your own agent

    Get your home in front of millions of buyers by listing it on Zillow.

    Learn how to do it

    Sell it yourself

    Take full control of how buyers see your home on Zillow by listing For Sale by Owner (FSBO).

    List your home

    What's special

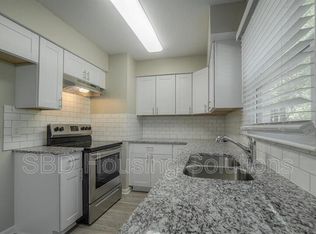
    Patio areaGranite countersSubway style back splashTrue hardwood flooringWood-style vinyl plankShaker style cabinets

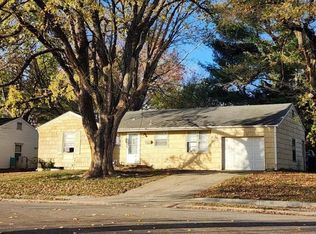
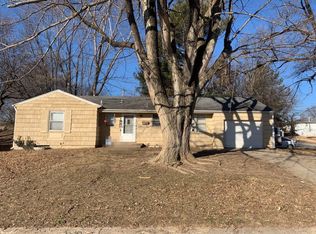
    Located just off 35th and Noland near Drumm Farm in Independence-this 3 bed,1 .5 bath is move-in ready! All bedrooms are on main level with kitchen and garage access. Home has plenty of parking with 1 car, attached garage and carport. Home has true hardwood flooring throughout with easy to maintain wood-style vinyl plank in kitchen + baths. All S/S appliances are included in eat-in kitchen with shaker style cabinets, granite counters, and subway style back splash. Primary bedroom includes half bath. Lower level is unfinished with utility/laundry access. Back yard is partially fenced with patio area. Tour access: Schedule self-guided tour and day and time perfect for you at SBD Rental Homes website! Applications: Quick and easy online application process. Supplemental documents can be emailed directly. Additional Amenities: Laundry hook-ups available: Resident must provide own washer/dryer. 24/7 on-call maintenance Easy and convenient online portal Tours: Self-guided tours are availableschedule directly through the SBD Rental Homes website Disclaimer: The application portal and leasing contact information can be found on the company website. The 'Future Residents' tab includes FAQ. No included utility. Resident to maintain all routine lawn care. Rental insurance will be required for the full duration of the lease. Note: All applications will have background/credit checks performed. Application fees are non-refundable but are transferrable. Photos are for reference only, and features may vary. Verify details in person. SBD is not responsible for discrepancies. *SBD Housing Solutions and no other entities, names, or LLCS exclusively provide listing. SBD Housing Solutions is not listed on Facebook or Craigslist. SBD Housing Solutions does not utilize Western Union, Venmo, or PayPal. Consumers should be aware of the potential of fraud. SBD Housing Solutions has an office in Blue Springs where information can be verified-all contact information for the leasing department can be found on SBDRentalHomes web page*

    This property is off market, which means it's not currently listed for sale or rent on Zillow. This may be different from what's available on other websites or public sources.
    Zillow last checked:

    Listing updated:

    Source: Zillow Rentals

    Facts & features

    Interior

    Bedrooms & bathrooms
    • Bedrooms: 3
    • Bathrooms: 2
    • Full bathrooms: 1
    • 1/2 bathrooms: 1
    Heating
    • Forced Air
    Cooling
    • Central Air, Ceiling Fan
    Appliances
    • Included: Dishwasher, Range Oven, Refrigerator, WD Hookup
    • Laundry: Hookups
    Features
    • Ceiling Fan(s), WD Hookup
    • Flooring: Hardwood
    • Has basement: Yes

    Property

    Parking
    • Parking features: Attached
    • Has attached garage: Yes
    • Details: Contact manager
    Features
    • Patio & porch: Patio
    • Exterior features: Heating system: ForcedAir

    Construction

    Type & style
    • Home type: SingleFamily
    • Property subtype: Single Family Residence

    Community & neighborhood

    Location
    • Region: Independence

    HOA & financial

    Other fees
    • Deposit fee: $1,395

    Price history

    DateEventPrice
    8/25/2025Listing removed$1,395
    Source: Zillow Rentals Report a problem
    8/14/2025Listed for rent$1,395
    Source: Zillow Rentals Report a problem
    7/23/2020Sold--
    Source: Heartland MLS as distributed by MLS GRID #2222321 Report a problem
    9/25/2014Sold--
    Source: Heartland MLS as distributed by MLS GRID #1899991 Report a problem

    Public tax history

    Tax history is unavailable.

    Neighborhood: Kentucky Hills

    Nearby schools

    GreatSchools rating
    Get a cash offer in 3 minutes
    Find out how much your home could sell for in as little as 3 minutes with a no-obligation cash offer.
    Estimated market value
    $191,800
    Get a cash offer in 3 minutes
    Find out how much your home could sell for in as little as 3 minutes with a no-obligation cash offer.
    Estimated market value
    $191,800