Skip main navigation
Off market
  • $2,441,400

    3606 N Potomac St, Arlington, VA 22213

    5beds
    5,089sqft
    SingleFamily
    Built in 2008
    10,018 Square Feet Lot
    $2,441,400 Zestimate®
    $480/sqft
    $7,714 Estimated rent

    Home value

    $2,441,400

    $2.29M - $2.61M

    $7,714/mo

    Zestimate® history
    Loading
    Loading...

    Owner options

    List your home for rent

    $7,714/mo

    Rent Zestimate®

    Find your next renter with Zillow Rental Manager. Plus, with online applications, you can quickly screen prospective tenants – for free.

    Learn more

    $7,714/mo

    Rent Zestimate®

    Refinance and save

    $12,295/mo

    Est. payment

    Refinancing to a lower rate could help reduce your monthly payments and save thousands over the life of the loan.

    See today's rates

    $12,295/mo

    Est. payment

    Explore your selling options

    Work with a Zillow partner agent

    Leverage their expertise and Zillow's premium Showcase listings to get your home seen by more buyers.

    Get started

    List with your own agent

    Get your home in front of millions of buyers by listing it on Zillow.

    Learn how to do it

    Sell it yourself

    Take full control of how buyers see your home on Zillow by listing For Sale by Owner (FSBO).

    List your home

    What's special

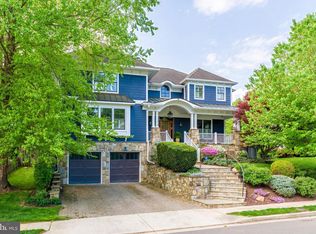
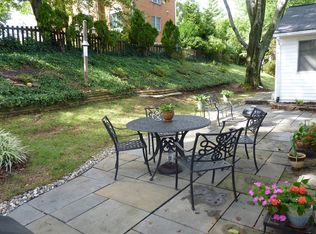
    Stunning Foursquare style home thoughtfully designed by Thomas French & built by Great Jones with fantastic open light filled floor plan & desired features through out! * Great curb appeal with cedar shake exterior, extensive hardscaping & mature landscaping * Relaxing covered wrap around porch to private screened-in outdoor living space * Welcoming front foyer with curved archways * Detailed trim throughout * Hardwood floors * Living room with French door to screened-in porch * Spacious formal dining room * Open kitchen with large center island, inset cabinets, Thermador appliances, 2 refrigerators, granite counters with ceramic tile backsplash & butler pantry * Built-in dining nook * Work station off kitchen * Open family room with impressive stone wood burning fireplace, sliding door to back patio & door to screened porch * Mud room w/ storage cubbies * 2 powder rooms on main level * Master suite with cathedral views wood floors, tray ceiling, 2 walk-in closets, marble bath with double vanity, heated floors, jetted tub and separate shower with multiple shower head * Second bedroom with private bath & new carpet * Third & Fourth bedroom with jack and jill bath & new carpet* Upper level laundry room * 4th level loft with ship ladder * Relaxing family room with television area with new carpet & game area with ceramic floor * Exercise room * Lower level guest suite * Spacious storage room with built-in shelving * Detached 2 car garage with upper level private loft-a great office with 3 phone lines, new HVAC, internet & multiple outlets * Wonderful private, relaxing fenced back yard with flagstone patio, room to play with flat yard & driveway for basketball & beautiful landscaping * Great location off 3 cul de sacs with gate in back yard to Pocomoke Street cul de sac * Cathedral views from upper level * Sought after schools of Discovery, Williamsburg, & Yorktown * Owner/agent

    This property is off market, which means it's not currently listed for sale or rent on Zillow. This may be different from what's available on other websites or public sources.
    Facts & features

    Interior

    Bedrooms & bathrooms
    • Bedrooms: 5
    • Bathrooms: 6
    • Full bathrooms: 4
    • 1/2 bathrooms: 2
    Heating
    • Forced air
    Cooling
    • Central
    Appliances
    • Included: Dryer, Refrigerator, Washer
    Features
    • Floor Plan - Open, Master Bath(s), Crown Moldings, Recessed Lighting, Built-Ins, Chair Railings, Wainscotting, CeilngFan(s), Family Room Off Kitchen, Breakfast Area, Kitchen - Island, Carpet, Pantry
    • Flooring: Carpet, Hardwood, Slate
    • Has fireplace: Yes
    Interior area
    • Total interior livable area: 5,089 sqft

    Property

    Parking
    • Parking features: Garage - Detached
    Accessibility
    • Accessibility features: Other
    Features
    • Exterior features: Other, Stone
    Lot
    • Size: 10,018 sqft
    Details
    • Parcel number: 02009006

    Construction

    Type & style
    • Home type: SingleFamily
    • Architectural style: Traditional
    Materials
    • Roof: Composition
    Condition
    • Year built: 2008

    Community & neighborhood

    Location
    • Region: Arlington

    Other

    Other facts
    • Appliances: Range Hood, Icemaker, Oven - Wall, Exhaust Fan, Water Heater, Humidifier
    • Architectural Style: Traditional
    • Heating YN: Y
    • Property Type: Residential
    • Ownership Interest: Fee Simple
    • Structure Type: Detached
    • Interior Features: Floor Plan - Open, Master Bath(s), Crown Moldings, Recessed Lighting, Built-Ins, Chair Railings, Wainscotting, CeilngFan(s), Family Room Off Kitchen, Breakfast Area, Kitchen - Island, Carpet, Pantry
    • Bathrooms Full: 4
    • Accessibility Features: Other
    • Bathrooms Half: 2
    • Construction Materials: Cedar
    • Below Grade Unfin SQFT: 0
    • Above Grade Fin SQFT: 3572
    • Below Grade Fin SQFT: 1517
    • Standard Status: Active
    • Type of Parking: Driveway
    • Pool: No Pool
    • Garage Features: Garage Door Opener, Garage - Front Entry
    • Total SQFT Source: Estimated
    • Automatically Update Tax Values Y/N: Y
    • ListAgentStateLicenseNumber: Lic# 0225020185 - VA
    • Tax Annual Amount: 16244.88

    Price history

    DateEventPrice
    6/30/2019Listing removed$1,699,900$334/sqft
    Source: RE/MAX Allegiance #VAAR147784 Report a problem
    6/29/2019Listed for sale$1,699,900-1.5%$334/sqft
    Source: RE/MAX Allegiance #VAAR147784 Report a problem
    6/28/2019Sold$1,725,000+1.5%$339/sqft
    Source: Public Record Report a problem
    4/27/2019Pending sale$1,699,900$334/sqft
    Source: RE/MAX Allegiance #VAAR147784 Report a problem
    4/24/2019Listed for sale$1,699,900$334/sqft
    Source: RE/MAX Allegiance #VAAR147784 Report a problem

    Public tax history

    YearProperty taxesTax assessment
    2025-- $2,131,300 +2.6%
    2024-- $2,076,400 +3.6%
    2023-- $2,005,200 +7%
    2022-- $1,874,400 +7.2%
    2021-- $1,748,900 +2.7%
    2020-- $1,702,700 +5.4%
    2019$16,576 +2%$1,615,600 +0%
    2018$16,245 +6.8%$1,614,800 +6.8%
    2017$15,214 +0.3%$1,512,300 -1.2%
    2016$15,167 -2.4%$1,530,500 -1.9%
    2015$15,533 -1.9%$1,559,500 -1.9%
    2014$15,828 +4%$1,589,200 +5%
    2013$15,225 -8.3%$1,513,400
    2012$16,599 +8.7%--
    2011$15,272 --
    2009-- --
    2008-- --
    2007-- --
    2006-- --
    2005-- --
    2004-- --
    2003-- --
    2002-- --
    2001-- $246,200

    Find assessor info on the county website

    Neighborhood: Williamsburg

    Nearby schools

    GreatSchools rating
    Schools provided by the listing agent
    • Elementary: Discovery
    • Middle: Williamsburg
    • High: Yorktown
    • District: Arlington County Public Schools

    Source: The MLS. This data may not be complete. We recommend contacting the local school district to confirm school assignments for this home.

    Get a cash offer in 3 minutes
    Find out how much your home could sell for in as little as 3 minutes with a no-obligation cash offer.
    Estimated market value
    $2,441,400
    Get a cash offer in 3 minutes
    Find out how much your home could sell for in as little as 3 minutes with a no-obligation cash offer.
    Estimated market value
    $2,441,400