The trifecta: a beautiful house in a great neighborhood that is priced to sell. Just 7 minutes drive to Fort Sill on the East side of Lawton, this 4 bedroom, 2 bath, 2 car garage beauty in prestigious Kingsbriar next to East Lake subdivision is full of amenities. This fabulous home offers an underground sprinkler system front and back, a privacy fenced backyard and a shed that stays for all the toys and tools. Inside, a spacious, open floor plan impresses with its combination of vaulted and high ceilings, numerous windows let in plenty of natural light while faux wood blinds, Roman shades and ceiling fans are found throughout. Flooring is carpet in the bedrooms with tile in the kitchen and soft core wood effect plank in the living room and hall. The view of the living room fire place can be enjoyed from both the eat-in kitchen and formal dining room and the beautiful granite counters in the kitchen are complemented by sleek white cabinetry with crown molding accents, stainless steel appliances including a matching refrigerator that stays and plenty of stylish lighting to illuminate the beautiful space round out the design to perfection. The seller spared no expense in updating this already stunning home: A tankless water heater was installed in 2023, a gas line was added for a gas stove, washer, dryer and refrigerator all stay and an inground storm shelter was space savingly installed in the garage floor to keep you and yours safe during inclement Oklahoma weather plus the patio was extended making in perfect for family BBQs or entertaining. Wow! Relax in the oversized primary suite or the ensuite bath with its Texas sized jetted tub and separate glass enclosed shower. Welcome Home! Nestled next to (so this property does not have association fees) Lawton's premier neighborhood featuring association security lights, sidewalks, and a lovely Prairie Park with a playground, soccer field and covered park benches to sit and take a rest after a nice evening walk. It’s the hard-to-find lifestyle close to town with walking, running and bicycling from the front door in a beautifully setting close to the lake and spectacular fountain amidst lovely homes. It doesn’t get better than this! You will be way from the hustle and bustle of Lawton yet close to Fort Sill, shopping, dining with easy access to I-44 to OKC and TX and Hwy 7 to Duncan. This addition is also zoned in a grade A educational district including Lawton's 2 Blue Ribbon awardees: MacArthur High and MacArthur Middle School. Wow! Please contact the REALTOR you have a written agreement with or if unrepresented, call or text Stefanie Johnson at 580 583 5238 for more information or to schedule a showing.
Sold
$285,000
3606 NE Bradford St, Lawton, OK 73507
4beds
2,000sqft
Single Family Residence
Built in 2003
9,000 Square Feet Lot
$286,300 Zestimate®
$143/sqft
$2,109 Estimated rent
Home value
$286,300
$261,000 - $315,000
$2,109/mo
Zestimate® history
Owner options
List your home for rent
$2,109/mo
Rent Zestimate®
Find your next renter with Zillow Rental Manager. Plus, with online applications, you can quickly screen prospective tenants – for free.
$2,109/mo
Rent Zestimate®
Refinance and save
$1,823/mo
Est. payment
Refinancing to a lower rate could help reduce your monthly payments and save thousands over the life of the loan.
$1,823/mo
Est. payment
Explore your selling options
Work with a Zillow partner agent
Leverage their expertise and Zillow's premium Showcase listings to get your home seen by more buyers.
Get startedList with your own agent
Get your home in front of millions of buyers by listing it on Zillow.
Learn how to do itSell it yourself
Take full control of how buyers see your home on Zillow by listing For Sale by Owner (FSBO).
List your homeWhat's special
Plenty of stylish lightingPrivacy fenced backyardSpacious open floor planFormal dining roomEat-in kitchenOversized primary suiteTile in the kitchen
Zillow last checked:
Listing updated:
Listed by:
STEFANIE JOHNSON 580-583-5238,
CROSSROADS REALTY
Bought with:
Miles Walker
Cornerstone Real Estate Group, LLC
Source: Lawton BOR,MLS#: 171415
Facts & features
Interior
Bedrooms & bathrooms
- Bedrooms: 4
- Bathrooms: 2
- Full bathrooms: 2
Dining room
- Features: Separate
Kitchen
- Features: Kitchen/Dining, Breakfast Bar
Heating
- Fireplace(s), Central, Electric, Heat Pump
Cooling
- Central-Electric, Ceiling Fan(s)
Appliances
- Included: Electric, Gas, Freestanding Stove, Vent Hood, Microwave, Dishwasher, Disposal, Refrigerator, Washer, Dryer, Electric Water Heater
- Laundry: Washer Hookup, Dryer Hookup, Utility Room
Features
- Walk-In Closet(s), 8-Ft.+ Ceiling, Vaulted Ceiling(s), Granite Counters, One Living Area
- Flooring: Ceramic Tile, Carpet, Vinyl Plank
- Doors: Storm Door(s)
- Windows: Double Pane Windows, Window Coverings
- Attic: Floored
- Has fireplace: Yes
- Fireplace features: Gas, Wood Burning
Interior area
- Total structure area: 2,000
- Total interior livable area: 2,000 sqft
Property
Parking
- Total spaces: 2
- Parking features: Auto Garage Door Opener, Garage Door Opener, 3 Car Driveway
- Garage spaces: 2
- Has uncovered spaces: Yes
Features
- Levels: One
- Patio & porch: Covered Porch, Covered Patio
- Fencing: Wood
Lot
- Size: 9,000 Square Feet
- Features: Lawn Sprinkler, Partial Lawn Sprinkler
Details
- Additional structures: Storage Shed
- Parcel number: 02N11W222182000090007
- Zoning description: R-1 Single Family
Construction
Type & style
- Home type: SingleFamily
- Property subtype: Single Family Residence
Materials
- Brick Veneer
- Foundation: Slab
- Roof: Composition
Condition
- Updated
- New construction: No
- Year built: 2003
Utilities & green energy
- Electric: Public Service OK
- Gas: Natural
- Sewer: Public Sewer
- Water: Public, Water District: City
Community & HOA
Community
- Security: Security System, Smoke/Heat Alarm, Storm Cellar
Location
- Region: Lawton
Financial & listing details
- Price per square foot: $143/sqft
- Tax assessed value: $273,735
- Price range: $285K - $285K
- Date on market: 6/10/2026
- Listing terms: VA Loan,FHA,Conventional,Cash
- Exclusions: Staging items
Price history
| Date | Event | Price |
|---|---|---|
| 7/14/2026 | Sold | $285,000$143/sqft |
Source: Lawton BOR #171415 Report a problem | ||
| 6/16/2026 | Contingent | $285,000$143/sqft |
Source: Lawton BOR #171415 Report a problem | ||
| 6/15/2026 | Price change | $285,000+1.8%$143/sqft |
Source: Lawton BOR #171415 Report a problem | ||
| 6/10/2026 | Listed for sale | $279,900+7.2%$140/sqft |
Source: Lawton BOR #171415 Report a problem | ||
| 6/14/2022 | Sold | $261,050+4.5%$131/sqft |
Source: Lawton BOR #161075 Report a problem | ||
| 5/2/2022 | Contingent | $249,900$125/sqft |
Source: Lawton BOR #161075 Report a problem | ||
| 4/27/2022 | Listed for sale | $249,900+19.1%$125/sqft |
Source: Lawton BOR #161075 Report a problem | ||
| 1/28/2019 | Sold | $209,900$105/sqft |
Source: Lawton BOR #152046 Report a problem | ||
| 10/24/2018 | Listed for sale | $209,900+45.2%$105/sqft |
Source: CAPUCCIO DREAM HOMES REALTY #152046 Report a problem | ||
| 8/30/2018 | Sold | $144,511+0.5%$72/sqft |
Source: Agent Provided Report a problem | ||
| 6/1/2018 | Listed for sale | $143,750-24.3%$72/sqft |
Source: CAPUCCIO DREAM HOMES REALTY #150846 Report a problem | ||
| 4/20/2018 | Listing removed | $189,900$95/sqft |
Source: CAPUCCIO DREAM HOMES REALTY #148160 Report a problem | ||
| 12/22/2017 | Price change | $189,900-5%$95/sqft |
Source: CAPUCCIO DREAM HOMES REALTY #148160 Report a problem | ||
| 11/7/2017 | Price change | $199,900-3.8%$100/sqft |
Source: CAPUCCIO DREAM HOMES REALTY #148160 Report a problem | ||
| 10/3/2017 | Price change | $207,900-4.6%$104/sqft |
Source: CAPUCCIO DREAM HOMES REALTY #148160 Report a problem | ||
| 6/30/2017 | Listed for sale | $217,900+8.9%$109/sqft |
Source: CAPUCCIO DREAM HOMES REALTY #148160 Report a problem | ||
| 10/30/2009 | Sold | $200,000$100/sqft |
Source: Public Record Report a problem | ||
Public tax history
| Year | Property taxes | Tax assessment |
|---|---|---|
| 2025 | -- | $30,796 +3% |
| 2024 | -- | $29,899 +2.1% |
| 2023 | -- | $29,284 +32% |
| 2022 | -- | $22,180 -1% |
| 2021 | -- | $22,397 -2% |
| 2020 | -- | $22,855 -1% |
| 2019 | -- | $23,077 +5.6% |
| 2017 | $1,870 | $21,853 +2.5% |
| 2016 | $1,870 -0.3% | $21,323 |
| 2015 | $1,875 -0.7% | $21,323 |
| 2014 | $1,888 -1.6% | $21,323 |
| 2013 | $1,919 -2.4% | $21,323 |
| 2012 | $1,965 | $21,323 |
| 2011 | -- | $21,323 -2% |
| 2010 | -- | $21,755 +5.3% |
| 2008 | $1,948 | $20,655 |
| 2007 | $1,948 +10.2% | $20,655 +8.8% |
| 2006 | $1,768 +10.8% | $18,985 +6.4% |
| 2005 | $1,596 +9.4% | $17,842 +5% |
| 2004 | $1,459 +4.1% | $16,993 -88.6% |
| 2003 | $1,401 +333402.4% | $149,251 +363926.8% |
| 2002 | $0 | $41 +720% |
| 2001 | -- | $5 |
Find assessor info on the county website
Neighborhood: 73507
Nearby homes
- $290,5004 bd2 ba2.2k sqft3608 NE Bradford St, Lawton, OK 73507Off Market
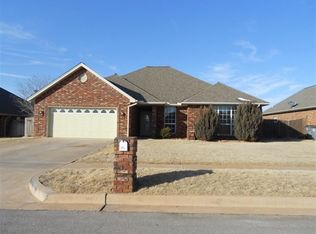
- $242,3004 bd2 ba1.7k sqft3604 NE Bradford St, Lawton, OK 73507Off Market

- $290,7003 bd2 ba2.1k sqft3605 NE Madison Ave, Lawton, OK 73507Off Market
- $229,5003 bd2 ba1.6k sqft3603 NE Madison Ave, Lawton, OK 73507Off Market
- $248,4004 bd2 ba1.7k sqft3607 NE Madison Ave, Lawton, OK 73507Off Market
- $239,4003 bd2 ba1.7k sqft3602 NE Bradford St, Lawton, OK 73507Off Market
- $308,2004 bd3 ba2.1k sqft3610 NE Bradford St, Lawton, OK 73507Off Market
- $248,8003 bd2 ba1.8k sqft3609 NE Bradford St, Lawton, OK 73507Off Market
Nearby schools
GreatSchools rating
- 4/10Pioneer Park Elementary SchoolGrades: PK-5Distance: 2 mi
- 4/10Macarthur Middle SchoolGrades: 6-8Distance: 1.2 mi
- 4/10Macarthur High SchoolGrades: 9-12Distance: 1.6 mi
Schools provided by the listing agent
- Elementary: Pioneer Park
- Middle: MacArthur
- High: MacArthur
Source: Lawton BOR. This data may not be complete. We recommend contacting the local school district to confirm school assignments for this home.


Get pre-qualified for a loan
At Zillow Home Loans, we can pre-qualify you in as little as 5 minutes with no impact to your credit score.An equal housing lender. NMLS #10287.
Sell for more on Zillow
Get a Zillow Showcase℠ listing at no additional cost and you could sell for .
$286,300
2% more
+$5,726
With Zillow Showcase(estimated)
$292,026
- Oklahoma
- Comanche County
- Lawton
- 73507
- 3606 NE Bradford St
Nearby cities
Nearby neighborhoods
Nearby zip codes
Other Lawton Topics
