Welcome to 3606 Naamans Dr, a charming rancher nestled in the sought-after Ashbourne Hills community of North Wilmington. This adorable property boasts a brick front and inviting covered patio, setting the stage for comfortable living. Inside, you'll find an openly flowing floor plan with warm neutral tones, perfect for those who love to entertain or simply enjoy a sense of spaciousness. The generously sized living room features large windows that fill the space with natural light, while the dining room offers a view into the sunroom and rear yard. The kitchen, complete with ample counter and cabinet space, corner sink, and half-wall open to the dining area, is ideal for casual meals or gathering with friends. The home's three bedrooms offer ample closet space and ceiling fans, while the hall bath features a shower/tub combo and tile surround. The centrally located laundry room offers access to the screened porch which allows it to function as a mudroom if desired. Outside, you'll appreciate the fully fenced deep rear yard with a multi-tier design perfect for gardening or enjoying the outdoors. Additional amenities include driveway parking for at least three vehicles, a storage shed, pull-down attic access, and a desirable radiant heating system throughout the floors without baseboards. Located in a prime spot near Philadelphia Airport, Claymont train station, shopping centers, schools, parks, and more, this home offers convenience at its finest. Walk to nearby amenities like supermarkets, pharmacies, and the Claymont public library. With on-ramps to I-95 and I-495 just minutes away, and PA/DE borders a short drive from your door, you'll enjoy easy access to all that the region has to offer. With its charming curb appeal, functional layout, and desirable location, this rancher is a must-see for anyone seeking to earn some quick sweat equity with a new project. This list price reflects the need for updating and TLC. This home is being sold in as-is condition. With tons to offer and excellent bones, don't let this opportunity pass you by! Schedule your tour today!
Sold for $260,000
$260,000
3606 Naamans Dr, Claymont, DE 19703
3beds
1,175sqft
Single Family Residence
Built in 1954
0.29 Acres Lot
$345,400 Zestimate®
$221/sqft
$2,394 Estimated rent
Home value
$345,400
$318,000 - $373,000
$2,394/mo
Zestimate® history
Owner options
List your home for rent
$2,394/mo
Rent Zestimate®
Find your next renter with Zillow Rental Manager. Plus, with online applications, you can quickly screen prospective tenants – for free.
$2,394/mo
Rent Zestimate®
Refinance and save
$1,573/mo
Est. payment
Refinancing to a lower rate could help reduce your monthly payments and save thousands over the life of the loan.
$1,573/mo
Est. payment
Explore your selling options
Work with a Zillow partner agent
Leverage their expertise and Zillow's premium Showcase listings to get your home seen by more buyers.
Get startedList with your own agent
Get your home in front of millions of buyers by listing it on Zillow.
Learn how to do itSell it yourself
Take full control of how buyers see your home on Zillow by listing For Sale by Owner (FSBO).
List your homeWhat's special
Zillow last checked:
Listing updated:
Listed by:
Eric Brinker 302-377-1292,
Coldwell Banker Realty,
Co-Listing Team: Showtimere Team, Co-Listing Agent: Daniel Shainsky 302-249-3880,
Coldwell Banker Realty
Bought with:
Shane Pezick, RS-0022681
RE/MAX Associates-Wilmington
Source: Bright MLS,MLS#: DENC2066880
Facts & features
Interior
Bedrooms & bathrooms
- Bedrooms: 3
- Bathrooms: 1
- Full bathrooms: 1
- Main level bathrooms: 1
- Main level bedrooms: 3
Rooms
- Room types: Living Room, Dining Room, Primary Bedroom, Bedroom 2, Bedroom 3, Kitchen, Laundry, Attic, Full Bath
Basement
- Area: 0
Heating
- Radiant, Oil
Cooling
- Wall Unit(s), Electric
Appliances
- Included: Water Heater
- Laundry: Main Level, Laundry Room
Features
- Ceiling Fan(s), Dry Wall
- Flooring: Carpet
- Has basement: No
- Has fireplace: No
Interior area
- Total structure area: 1,175
- Total interior livable area: 1,175 sqft
- Finished area above ground: 1,175
- Finished area below ground: 0
Property
Parking
- Total spaces: 3
- Parking features: Concrete, Driveway
- Uncovered spaces: 3
Accessibility
- Accessibility features: None
Features
- Levels: One
- Stories: 1
- Patio & porch: Porch, Screened Porch
- Exterior features: Sidewalks
- Pool features: None
Lot
- Size: 0.29 Acres
- Dimensions: 65.00 x 200.00
Details
- Additional structures: Above Grade, Below Grade
- Parcel number: 06071.00089
- Zoning: RES
- Special conditions: Standard
Construction
Type & style
- Home type: SingleFamily
- Architectural style: Ranch/Rambler
- Property subtype: Single Family Residence
Materials
- Brick, Vinyl Siding
- Foundation: Slab
- Roof: Pitched,Shingle
Condition
- New construction: No
- Year built: 1954
Utilities & green energy
- Electric: Circuit Breakers, 200+ Amp Service
- Sewer: Public Sewer
- Water: Public
Community & HOA
Community
- Subdivision: Ashbourne Hills
HOA
- Has HOA: No
Location
- Region: Claymont
Financial & listing details
- Price per square foot: $221/sqft
- Tax assessed value: $44,300
- Annual tax amount: $1,685
- Date on market: 10/16/2024
- Listing agreement: Exclusive Right To Sell
- Listing terms: Cash,Conventional
- Inclusions: Any Personal Items Remaining On The Property At The Time Of The Final Walk-through Will Convey.
- Ownership: Fee Simple
Price history
| Date | Event | Price |
|---|---|---|
| 10/16/2025 | Listing removed | $2,700$2/sqft |
Source: Zillow Rentals Report a problem | ||
| 9/5/2025 | Listed for rent | $2,700$2/sqft |
Source: Zillow Rentals Report a problem | ||
| 11/15/2024 | Sold | $260,000+4%$221/sqft |
Source:  Bright MLS #DENC2066880 Report a problem Bright MLS #DENC2066880 Report a problem | ||
| 10/19/2024 | Contingent | $249,900$213/sqft |
Source: Bright MLS #DENC2066880 Report a problem | ||
| 10/16/2024 | Listed for sale | $249,900$213/sqft |
Source: Bright MLS #DENC2066880 Report a problem | ||
Public tax history
| Year | Property taxes | Tax assessment |
|---|---|---|
| 2025 | -- | $291,800 +558.7% |
| 2024 | $1,686 +9.4% | $44,300 |
| 2023 | $1,541 -1.7% | $44,300 |
| 2022 | $1,567 +0% | $44,300 |
| 2021 | $1,567 0% | $44,300 |
| 2020 | $1,567 +0.1% | $44,300 |
| 2019 | $1,565 +6.1% | $44,300 |
| 2017 | $1,475 +0.1% | $44,300 |
| 2016 | $1,474 | $44,300 |
| 2015 | $1,474 +8.7% | $44,300 |
| 2014 | $1,356 | $44,300 |
| 2013 | -- | $44,300 |
| 2012 | -- | $44,300 |
| 2011 | -- | $44,300 |
| 2010 | -- | $44,300 |
| 2009 | -- | $44,300 |
| 2008 | -- | $44,300 |
| 2007 | -- | $44,300 |
| 2006 | -- | $44,300 |
| 2005 | -- | $44,300 |
| 2004 | -- | $44,300 |
| 2003 | -- | $44,300 |
| 2002 | -- | $44,300 |
| 2001 | -- | $44,300 |
Find assessor info on the county website
Neighborhood: 19703
Nearby homes
- $292,1003 bd1 ba1.2k sqft3608 Naamans Dr, Claymont, DE 19703Off Market
- $349,4003 bd1 ba1.1k sqft3604 Naamans Dr, Claymont, DE 19703Off Market
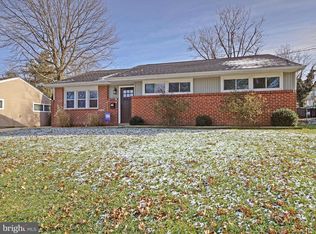
- $349,6003 bd2 ba1.9k sqft3610 Naamans Dr, Claymont, DE 19703Off Market
- $287,4003 bd1 ba1.1k sqft3602 Naamans Dr, Claymont, DE 19703Off Market
- $298,4003 bd1 ba1.1k sqft3613 Naamans Dr, Claymont, DE 19703Off Market
- $23,5003 bd2 ba1.2k sqft3611 Naamans Dr, Claymont, DE 19703Sold
- $491,8003 bd4 ba2.2k sqft645 McComb Pl, Claymont, DE 19703Off Market
- $445,0004 bd4 ba1.8k sqft625 McComb Pl, Claymont, DE 19703Sold
Nearby schools
GreatSchools rating
- 9/10Claymont Elementary SchoolGrades: K-5Distance: 0.2 mi
- 6/10Talley Middle SchoolGrades: 6-8,12Distance: 1.3 mi
- 6/10Mount Pleasant High SchoolGrades: 9-12Distance: 3.2 mi
Schools provided by the listing agent
- District: Brandywine
Source: Bright MLS. This data may not be complete. We recommend contacting the local school district to confirm school assignments for this home.
Get a cash offer in 3 minutes
Find out how much your home could sell for in as little as 3 minutes with a no-obligation cash offer.
Estimated market value
$345,400
Get a cash offer in 3 minutes
Find out how much your home could sell for in as little as 3 minutes with a no-obligation cash offer.
Estimated market value
$345,400
- Delaware
- New Castle County
- Claymont
- 19703
- 3606 Naamans Dr
Nearby cities
Nearby zip codes
Other Claymont Topics
