SOLD AS IS!!!! FULL REHAB-CASH ONLY
Pending
$85,000
3606 Pulaski Pike NW, Huntsville, AL 35810
3beds
1,408sqft
Single Family Residence
Built in 1959
0.35 Acres Lot
$-- Zestimate®
$60/sqft
$-- HOA
What's special
- 25 days
- 567
- 35
Likely to sell faster than
Zillow last checked:
Listing updated:
Listed by:
Ilyasha Anderson 256-426-0554,
Holloway & Associates
Source: ValleyMLS,MLS#: 21930177
Facts & features
Interior
Bedrooms & bathrooms
- Bedrooms: 3
- Bathrooms: 2
- Full bathrooms: 2
Rooms
- Room types: Master Bedroom, Living Room, Bedroom 2, Bedroom 3, Kitchen, Office/Study
Primary bedroom
- Features: Wood Floor
- Level: First
- Area: 121
- Dimensions: 11 x 11
Bedroom 2
- Features: Wood Floor
- Level: First
- Area: 99
- Dimensions: 9 x 11
Bedroom 3
- Level: First
- Area: 110
- Dimensions: 10 x 11
Kitchen
- Features: Vinyl
- Level: First
- Area: 192
- Dimensions: 8 x 24
Living room
- Features: Wood Floor
- Level: First
- Area: 275
- Dimensions: 11 x 25
Den
- Features: Carpet, Fireplace
- Level: First
- Area: 285
- Dimensions: 15 x 19
Heating
- Central 1
Cooling
- Central 1
Features
- Basement: Crawl Space
- Number of fireplaces: 1
- Fireplace features: Masonry, One
Interior area
- Total interior livable area: 1,408 sqft
Property
Parking
- Parking features: Driveway-Gravel
Features
- Levels: One
- Stories: 1
Lot
- Size: 0.35 Acres
Details
- Parcel number: 1405154002070.000
Construction
Type & style
- Home type: SingleFamily
- Architectural style: Ranch
- Property subtype: Single Family Residence
Condition
- New construction: No
- Year built: 1959
Utilities & green energy
- Sewer: Public Sewer
- Water: Public
Community & HOA
Community
- Subdivision: Pecan Grove
HOA
- Has HOA: No
Location
- Region: Huntsville
Financial & listing details
- Price per square foot: $60/sqft
- Tax assessed value: $95,900
- Annual tax amount: $1,112
- Date on market: 9/25/2026
Estimated market value
Not available
Estimated sales range
Not available
$1,449/mo
Price history
| Date | Event | Price |
|---|---|---|
| 10/12/2026 | Pending sale | $85,000$60/sqft |
Source:  ValleyMLS #21930177 Report a problem | ||
| 10/1/2026 | Contingent | $85,000$60/sqft |
Source: ValleyMLS #21930177 Report a problem | ||
| 9/25/2026 | Listed for sale | $85,000+37.1%$60/sqft |
Source: ValleyMLS #21930177 Report a problem | ||
| 1/9/2020 | Listing removed | $775$1/sqft |
Source: Go Section8 Report a problem | ||
| 10/19/2019 | Listed for rent | $775+10.7%$1/sqft |
Source: Go Section8 Report a problem | ||
| 10/1/2015 | Listing removed | $700 |
Source: Go Section8 Report a problem | ||
| 8/31/2015 | Listed for rent | $700 |
Source: Go Section8 Report a problem | ||
| 11/21/2013 | Sold | $62,000+3.3%$44/sqft |
Source: Public Record Report a problem | ||
| 5/18/2009 | Sold | $60,000$43/sqft |
Source: Public Record Report a problem | ||
Public tax history
| Year | Property taxes | Tax assessment |
|---|---|---|
| 2025 | $1,112 +6.3% | $19,180 +6.3% |
| 2024 | $1,046 +2.5% | $18,040 +2.5% |
| 2023 | $1,021 +7.2% | $17,600 +7.2% |
| 2022 | $952 +12.5% | $16,420 +12.5% |
| 2021 | $847 +14.4% | $14,600 +14.4% |
| 2020 | $740 +3.6% | $12,760 +3.6% |
| 2019 | $715 | $12,320 +1.5% |
| 2018 | $715 +1.5% | $12,140 |
| 2017 | $704 | $12,140 |
| 2016 | $704 | $12,140 |
| 2015 | $704 -1.5% | $12,140 -1.5% |
| 2014 | $715 | $12,320 |
Find assessor info on the county website
Monthly payment
Est. payment
Payment breakdown
Explore the cost of this home by adjusting the details. Changes won't be saved.Climate risks
Neighborhood: 35810
Nearby schools
Schools provided by the listing agent
- Elementary: James Dawson
- Middle: Mcnair Junior High
- High: Jemison
Source: ValleyMLS. This data may not be complete. We recommend contacting the local school district to confirm school assignments for this home.
- $171,400-- bd1 ba2.5k sqft3604 Pulaski Pike NW, Huntsville, AL 35810Off Market
- $76,900-- bd1 ba945 sqft3602 Pulaski Pike NW, Huntsville, AL 35810Sold
- $2,000-- bd-- ba-- sqft3602 Pulaski Pike NW, Huntsville, AL 35810Off Market
- $342,900-- bd-- ba3k sqft3610 Pulaski Pike NW, Huntsville, AL 35810Off Market
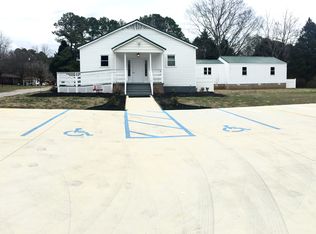
Similar homes
- $95,0003 bd1 ba1.1k sqft216 Stone St NW, Huntsville, AL 35805For Sale
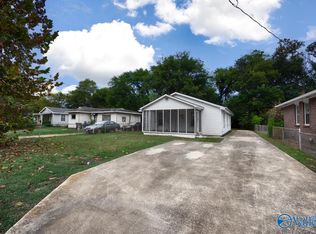 MLS ID #21931486, Blake Cantrell. ValleyMLS
- $99,9002 bd1 ba956 sqft206 Richmond Dr NW, Huntsville, AL 35811For Sale
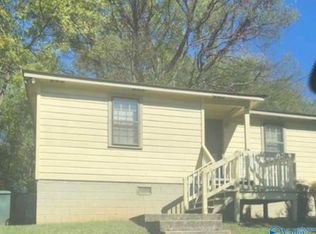 MLS ID #21932142, Mathew Nixon. ValleyMLS
- $89,9003 bd2 ba1.2k sqft281 Ruth Cir, Huntsville, AL 35811For Sale
 MLS ID #21931841, Brian Burckardt. ValleyMLS
- $99,9001 bd1 ba812 sqft2517 Huntsville St NW, Huntsville, AL 35811For Sale
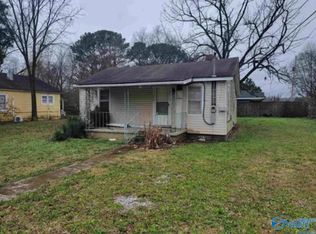 MLS ID #21932143, Mathew Nixon. ValleyMLS
