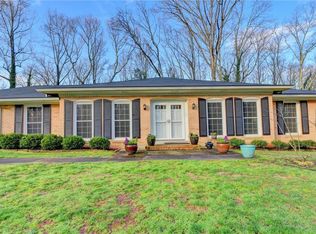
Corner Lot Oasis in Rainbow Estates - Inground Pool + Entertainer's Dream Space! Welcome to this unique 1974 gem located in the established Rainbow Estates subdivision in Snellville. Sitting on a spacious corner lot, this home features a charming horseshoe driveway in front and a second private driveway that leads to the rear of the property-perfect for guests, extra parking, or RV/boat access. Step into the backyard retreat where you'll find a fully fenced private oasis with an inground pool, complete with a brand-new liner and pump-just in time for summer entertaining! Inside, the home offers great bones with fresh new paint throughout and loads of potential for customization. The layout includes separate formal living and dining rooms, a spacious kitchen, and a lower-level bonus room or potential ensuite/5th bedroom-featuring its own wet bar-perfect for a pool table, media room, or the ultimate entertainer's wing. While this home is move-in ready, it could shine even brighter with updated flooring and minor cosmetic upgrades, making it ideal for buyers looking to add personal touches. Don't miss the opportunity to own a one-of-a-kind home with room to grow and play-both inside and out-in one of Snellville's most established neighborhoods.
Closed
$475,000
3606 Rainbow Cir, Snellville, GA 30039
5beds
2,498sqft
Single Family Residence
Built in 1974
0.69 Acres Lot
$466,300 Zestimate®
$190/sqft
$1,785 Estimated rent
Home value
$466,300
$429,000 - $508,000
$1,785/mo
Zestimate® history
Owner options
List your home for rent
$1,785/mo
Rent Zestimate®
Find your next renter with Zillow Rental Manager. Plus, with online applications, you can quickly screen prospective tenants – for free.
$1,785/mo
Rent Zestimate®
Refinance and save
$2,957/mo
Est. payment
Refinancing to a lower rate could help reduce your monthly payments and save thousands over the life of the loan.
$2,957/mo
Est. payment
Explore your selling options
Work with a Zillow partner agent
Leverage their expertise and Zillow's premium Showcase listings to get your home seen by more buyers.
Get startedList with your own agent
Get your home in front of millions of buyers by listing it on Zillow.
Learn how to do itSell it yourself
Take full control of how buyers see your home on Zillow by listing For Sale by Owner (FSBO).
List your homeWhat's special
Zillow last checked:
Listing updated:
Listed by:
Tiffney Riffle 470-286-2912,
Keller Williams Premier
Bought with:
Sandra E Antonini, 307266
Maximum One Executive Realtors
Source: GAMLS,MLS#: 10552805
Facts & features
Interior
Bedrooms & bathrooms
- Bedrooms: 5
- Bathrooms: 3
- Full bathrooms: 3
Rooms
- Room types: Bonus Room, Den, Family Room, Foyer, Game Room, Laundry, Sun Room
Dining room
- Features: Seats 12+, Separate Room
Kitchen
- Features: Breakfast Bar, Country Kitchen, Pantry
Heating
- Central
Cooling
- Central Air
Appliances
- Included: Dishwasher, Microwave, Oven/Range (Combo)
- Laundry: In Kitchen
Features
- In-Law Floorplan, Roommate Plan, Split Bedroom Plan, Walk-In Closet(s), Wet Bar
- Flooring: Carpet, Hardwood, Laminate
- Windows: Bay Window(s)
- Basement: Daylight
- Number of fireplaces: 1
- Fireplace features: Gas Starter, Living Room
- Common walls with other units/homes: No Common Walls
Interior area
- Total structure area: 2,498
- Total interior livable area: 2,498 sqft
- Finished area above ground: 2,498
- Finished area below ground: 0
Property
Parking
- Total spaces: 4
- Parking features: Attached, Garage, Kitchen Level, Side/Rear Entrance
- Has attached garage: Yes
Features
- Levels: Three Or More
- Stories: 3
- Patio & porch: Porch
- Exterior features: Water Feature
- Has private pool: Yes
- Pool features: In Ground
- Has spa: Yes
- Spa features: Bath
- Fencing: Back Yard,Fenced,Privacy
Lot
- Size: 0.69 Acres
- Features: Corner Lot, Level, Private
Details
- Parcel number: R6053 026
Construction
Type & style
- Home type: SingleFamily
- Architectural style: Brick 4 Side
- Property subtype: Single Family Residence
Materials
- Brick
- Roof: Composition
Condition
- Resale
- New construction: No
- Year built: 1974
Utilities & green energy
- Sewer: Public Sewer
- Water: Public
- Utilities for property: Cable Available, Electricity Available, Sewer Available
Community & HOA
Community
- Features: None
- Subdivision: Rainbow Estates
HOA
- Has HOA: No
- Services included: None
Location
- Region: Snellville
Financial & listing details
- Price per square foot: $190/sqft
- Tax assessed value: $521,000
- Annual tax amount: $7,305
- Date on market: 7/5/2025
- Cumulative days on market: 10 days
- Listing agreement: Exclusive Right To Sell
- Listing terms: Conventional,FHA,USDA Loan,VA Loan
- Electric utility on property: Yes
Price history
| Date | Event | Price |
|---|---|---|
| 7/18/2026 | Listing removed | $1,800$1/sqft |
Source: Zillow Rentals Report a problem | ||
| 6/24/2026 | Listed for rent | $1,800$1/sqft |
Source: Zillow Rentals Report a problem | ||
| 8/11/2025 | Sold | $475,000$190/sqft |
Source:  GAMLS #10552805 Report a problem GAMLS #10552805 Report a problem | ||
| 7/15/2025 | Pending sale | $475,000$190/sqft |
Source: GAMLS #10552805 Report a problem | ||
| 7/5/2025 | Listed for sale | $475,000+18.8%$190/sqft |
Source: GAMLS #10552805 Report a problem | ||
| 1/10/2024 | Sold | $400,000$160/sqft |
Source: Public Record Report a problem | ||
| 8/9/2023 | Sold | $400,000$160/sqft |
Source: Public Record Report a problem | ||
Public tax history
| Year | Property taxes | Tax assessment |
|---|---|---|
| 2025 | $7,266 +4.5% | $208,400 +10.7% |
| 2024 | $6,951 -4.8% | $188,240 -1.9% |
| 2023 | $7,305 +531.6% | $191,960 +12.1% |
| 2022 | $1,157 +1.4% | $171,240 +35% |
| 2021 | $1,140 +0.2% | $126,840 +4.2% |
| 2020 | $1,138 +7.4% | $121,680 +3.5% |
| 2019 | $1,060 | $117,520 +8.9% |
| 2018 | $1,060 -2% | $107,920 +23% |
| 2016 | $1,081 -1.4% | $87,720 +15.8% |
| 2015 | $1,096 | $75,760 |
| 2014 | $1,096 +3.2% | $75,760 +33% |
| 2013 | $1,063 | $56,960 -29.2% |
| 2012 | -- | $80,440 |
| 2011 | -- | $80,440 |
| 2010 | -- | $80,440 |
| 2009 | -- | $80,440 |
| 2007 | -- | $80,440 |
| 2006 | -- | $80,440 |
| 2005 | -- | $80,440 |
| 2004 | $1,001 +26.7% | $80,440 +34.4% |
| 2003 | $790 -49.7% | $59,840 |
| 2002 | $1,572 -4.3% | $59,840 |
| 2001 | $1,643 | $59,840 |
Find assessor info on the county website
Neighborhood: Brookwood
Nearby homes
- $330,3003 bd2 ba1.7k sqft3596 Rainbow Cir, Snellville, GA 30039Off Market
- $424,9003 bd4 ba2.7k sqft2081 Rainbow Dr, Snellville, GA 30039Off Market
- $56,0000.71 Acres0 Rainbow Cir, Snellville, GA 30039Sold

- $390,0003 bd2 ba1.9k sqft3607 Rainbow Cir, Snellville, GA 30039Sold
- $56,0000.71 Acres0 Rainbow Cir #X, Snellville, GA 30039Sold
- $56,600-- bd-- ba-- sqft3607 Rainbow Cir, Snellville, GA 30039Off Market
- $56,000-- bd-- ba-- sqft3607 Rainbow Cir, Snellville, GA 30039Sold
- $501,7005 bd3 ba2.8k sqft3616 Rainbow Cir, Snellville, GA 30039Off Market
Nearby schools
GreatSchools rating
- 9/10Head Elementary SchoolGrades: PK-5Distance: 0.8 mi
- 8/10Five Forks Middle SchoolGrades: 6-8Distance: 2.8 mi
- 9/10Brookwood High SchoolGrades: 9-12Distance: 2.9 mi
Schools provided by the listing agent
- Elementary: Head
- Middle: Five Forks
- High: Brookwood
Source: GAMLS. This data may not be complete. We recommend contacting the local school district to confirm school assignments for this home.
Get a cash offer in 3 minutes
Find out how much your home could sell for in as little as 3 minutes with a no-obligation cash offer.
Estimated market value
$466,300
Get a cash offer in 3 minutes
Find out how much your home could sell for in as little as 3 minutes with a no-obligation cash offer.
Estimated market value
$466,300
- Georgia
- Gwinnett County
- Snellville
- 30039
- Brookwood
- 3606 Rainbow Cir
Nearby cities
Nearby neighborhoods
Nearby zip codes
Other Snellville Topics
