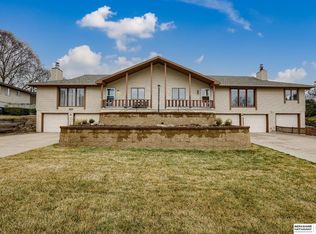
Contract Pending AT AN AMAZING PRICE! Spacious, versatile, and thoughtfully designed, this 1.5-story townhome with NO HOA offers 5 bedrooms and 4 bathrooms—providing room for everyone and flexibility for today’s lifestyles. A single-step entry allows easy access, while the conveniently located main-floor primary suite adds everyday comfort. One oversized bedroom easily doubles as an executive home office, hobby space, or private guest suite. Multiple living areas, main-floor laundry, and four bathrooms make this home ideal for multi-generational living, offering both privacy and functionality under one roof. Generously sized rooms, abundant natural light, and a smart layout create a welcoming space perfect for entertaining or relaxing. Step outside to a fully fenced backyard with a separate patio—ideal for gatherings, outdoor dining, or quiet evenings. All of this is set in a desirable location close to schools, shopping, and everyday amenities. A rare opportunity you won’t want to mis
Sold for $450,000
Zillow last checked:
Listing updated:
Bought with:
Raquel Ahlvers, 19990762
Better Homes and Gardens R.E.
Source: GPRMLS,MLS#: 22602401
Price history
| Date | Event | Price |
|---|---|---|
| 4/15/2026 | Sold | $450,000-2.2%$101/sqft |
Source:  GPRMLS #22602401 Report a problem GPRMLS #22602401 Report a problem | ||
| 3/16/2026 | Pending sale | $460,000$103/sqft |
Source: GPRMLS #22602401 Report a problem | ||
| 1/24/2026 | Listed for sale | $460,000$103/sqft |
Source: GPRMLS #22602401 Report a problem | ||
| 1/22/2026 | Listing removed | $460,000$103/sqft |
Source: eXp Realty #22601190 Report a problem | ||
| 1/15/2026 | Price change | $460,000-2.1%$103/sqft |
Source: GPRMLS #22601190 Report a problem | ||
| 1/10/2026 | Listed for sale | $470,000$105/sqft |
Source: GPRMLS #22601190 Report a problem | ||
| 1/10/2026 | Listing removed | $470,000$105/sqft |
Source: eXp Realty #22527083 Report a problem | ||
| 11/25/2025 | Price change | $470,000-1.1%$105/sqft |
Source: GPRMLS #22527083 Report a problem | ||
| 11/16/2025 | Listed for sale | $475,000$106/sqft |
Source: GPRMLS #22527083 Report a problem | ||
| 11/8/2025 | Listing removed | $475,000$106/sqft |
Source: GPRMLS #22527083 Report a problem | ||
| 10/6/2025 | Price change | $475,000-4%$106/sqft |
Source: GPRMLS #22527083 Report a problem | ||
| 9/26/2025 | Listed for sale | $495,000+400%$111/sqft |
Source: GPRMLS #22527083 Report a problem | ||
| 1/24/2013 | Sold | $99,000-34%$22/sqft |
Source: GPRMLS #21215407 Report a problem | ||
| 10/13/2012 | Listing removed | $149,900$33/sqft |
Source: GTRSALES Report a problem | ||
| 8/24/2012 | Listed for sale | $149,900-21.1%$33/sqft |
Source: GTRSALES Report a problem | ||
| 2/1/2012 | Listing removed | $190,000$42/sqft |
Source: CBSHOME Real Estate #21118007 Report a problem | ||
| 9/30/2011 | Listed for sale | $190,000$42/sqft |
Source: CBSHOME Real Estate #21118007 Report a problem | ||


Sell for more on Zillow
Get a Zillow Showcase℠ listing at no additional cost and you could sell for .
$455,800
2% more
+$9,116
With Zillow Showcase(estimated)
$464,916
