Welcome home to a custom masterpiece built by Momentum Homes. This incredible Rosemary Beach inspired home has been impeccably designed and curated. With over 5580 ft.² this home features 4 bedrooms, 5 ½ baths, gym, upstairs bonus room, family room, mudroom, 3 car garage, pool and spa. The timeless interior and custom finishes were all thoughtfully selected by local designer, Ponton Interiors. The open floorplan has a magnificent family room with fireplace and kitchen that stands as the heart of the home. The state-of-the-art kitchen offers professional grade appliances with subzero refrigerator, wolf cooktop, wall oven, and microwave drawer. The kitchen also offers a large walk-in pantry with an ice machine and wine cooler. A separate dining room is just off the kitchen and opens to a beautiful covered porch with an outdoor living space that’s overlooks the saltwater pool and spa. The outdoor kitchen is equipped with a gas grill, sink and beverage refrigerator...the perfect place for entertaining. The first floor also includes an office and gym/yoga room which could also be used as a 5th bedroom. On the second floor you will find three additional bedrooms all with en-suite baths, a loft space and master suite. The owner’s retreat is beautifully appointed and offers the convenience of a coffee bar, his and her walk-in closets double vanities with custom tile, marble and cabinetry. Other features include pre-wiring for speakers and window treatments, elevator shaft and 3 car garage. Beach Drive is a unique and special enclave of high end homes sitting just off Tampa Bay with proximity to all that South Tampa offers including the Westshore business district, Tampa International Airport, International Mall, sports arenas and plenty of dining opportunities.
Sold for $3,450,000
$3,450,000
3606 S BEACH DRIVE, TAMPA, FL 33629
5beds
5,582sqft
Single Family Residence
Built in 2023
0.27 Acres Lot
$3,570,600 Zestimate®
$618/sqft
$20,420 Estimated rent
Home value
$3,570,600
$3.21M - $3.96M
$20,420/mo
Zestimate® history
Owner options
List your home for rent
$20,420/mo
Rent Zestimate®
Find your next renter with Zillow Rental Manager. Plus, with online applications, you can quickly screen prospective tenants – for free.
$20,420/mo
Rent Zestimate®
Refinance and save
$23,666/mo
Est. payment
Refinancing to a lower rate could help reduce your monthly payments and save thousands over the life of the loan.
$23,666/mo
Est. payment
Explore your selling options
Work with a Zillow partner agent
Leverage their expertise and Zillow's premium Showcase listings to get your home seen by more buyers.
Get startedList with your own agent
Get your home in front of millions of buyers by listing it on Zillow.
Learn how to do itSell it yourself
Take full control of how buyers see your home on Zillow by listing For Sale by Owner (FSBO).
List your homeWhat's special
Elevator shaftWestshore business districtOutdoor kitchenCustom masterpieceCustom finishesLoft spaceGas grill
Zillow last checked:
Listing updated:
Listed by:
Leslie Minder 813-839-3800,
SMITH & ASSOCIATES REAL ESTATE 813-839-3800,
Mary Beth Byrd 727-455-3391,
SMITH & ASSOCIATES REAL ESTATE
Bought with:
Brian Arthur, 3155147
SMITH & ASSOCIATES REAL ESTATE
Vicki Arthur, 558594
SMITH & ASSOCIATES REAL ESTATE
Source: Stellar MLS,MLS#: T3412624 Originating MLS: Tampa
Originating MLS: Tampa
Facts & features
Interior
Bedrooms & bathrooms
- Bedrooms: 5
- Bathrooms: 6
- Full bathrooms: 5
- 1/2 bathrooms: 1
Rooms
- Room types: Den/Library/Office, Dining Room
Primary bedroom
- Level: Second
- Dimensions: 20x16
Bedroom 2
- Level: Second
- Dimensions: 13x16
Bedroom 3
- Level: Second
- Dimensions: 13x15
Bedroom 4
- Level: Second
- Dimensions: 14x17
Dining room
- Level: First
- Dimensions: 18x15
Gym
- Level: First
- Dimensions: 13x18
Kitchen
- Level: First
- Dimensions: 14x24
Living room
- Level: First
- Dimensions: 23x24
Office
- Level: First
- Dimensions: 13x17
Heating
- Central
Cooling
- Central Air
Appliances
- Included: Bar Fridge, Oven, Cooktop, Dishwasher, Disposal, Dryer, Exhaust Fan, Gas Water Heater, Microwave, Range, Range Hood, Refrigerator, Tankless Water Heater, Washer, Wine Refrigerator
- Laundry: Upper Level
Features
- Built-in Features, Crown Molding, Elevator, High Ceilings, Kitchen/Family Room Combo, PrimaryBedroom Upstairs, Open Floorplan, Solid Wood Cabinets, Stone Counters, Walk-In Closet(s)
- Flooring: Ceramic Tile, Marble, Hardwood
- Doors: French Doors, Outdoor Kitchen
- Windows: Double Pane Windows, ENERGY STAR Qualified Windows
- Has fireplace: Yes
- Fireplace features: Family Room, Gas
Interior area
- Total interior livable area: 5,582 sqft
Property
Parking
- Total spaces: 3
- Parking features: Garage - Attached
- Attached garage spaces: 3
Features
- Levels: Two
- Stories: 2
- Patio & porch: Covered, Deck, Porch, Rear Porch
- Exterior features: Irrigation System, Outdoor Kitchen
- Has private pool: Yes
- Pool features: Gunite, In Ground
- Has spa: Yes
- Spa features: In Ground
- Fencing: Fenced
Lot
- Size: 0.27 Acres
- Dimensions: 98 x 120
- Features: City Lot, Landscaped
- Residential vegetation: Trees/Landscaped
Details
- Parcel number: A3229183TN00000800023.0
- Zoning: RS-75
- Special conditions: None
Construction
Type & style
- Home type: SingleFamily
- Architectural style: Florida
- Property subtype: Single Family Residence
Materials
- Block
- Foundation: Slab
- Roof: Shingle
Condition
- Completed
- New construction: Yes
- Year built: 2023
Details
- Builder model: 3606 S Beach Dr
- Builder name: Momentum Homes
Utilities & green energy
- Sewer: Public Sewer
- Water: Public
- Utilities for property: Cable Available, Electricity Available, Propane, Street Lights
Community & HOA
Community
- Pet fee: $0 monthly
- Subdivision: BEL MAR SHORES REV
HOA
- Has HOA: No
Location
- Region: Tampa
Financial & listing details
- Price per square foot: $618/sqft
- Tax assessed value: $2,644,561
- Annual tax amount: $6,453
- Date on market: 11/14/2022
- Cumulative days on market: 254 days
- Ownership: Fee Simple
- Total actual rent: 0
- Electric utility on property: Yes
- Road surface type: Paved, Asphalt
Price history
| Date | Event | Price |
|---|---|---|
| 11/1/2023 | Sold | $3,450,000$618/sqft |
Source:  Stellar MLS #T3412624 Report a problem Stellar MLS #T3412624 Report a problem | ||
| 10/13/2023 | Pending sale | $3,450,000$618/sqft |
Source: Stellar MLS #T3412624 Report a problem | ||
| 10/2/2023 | Listed for sale | $3,450,000+4.7%$618/sqft |
Source: Stellar MLS #T3412624 Report a problem | ||
| 8/31/2023 | Listing removed | -- |
Source: Stellar MLS #T3412624 Report a problem | ||
| 8/7/2023 | Pending sale | $3,295,000$590/sqft |
Source: Stellar MLS #T3412624 Report a problem | ||
| 7/19/2023 | Listing removed | -- |
Source: Stellar MLS #T3412624 Report a problem | ||
| 4/26/2023 | Price change | $3,295,000+3.1%$590/sqft |
Source: Stellar MLS #T3412624 Report a problem | ||
| 11/14/2022 | Listed for sale | $3,195,000-1.7%$572/sqft |
Source: Stellar MLS #T3412624 Report a problem | ||
| 11/5/2021 | Listing removed | -- |
Source: Stellar MLS #T3331688 Report a problem | ||
| 9/24/2021 | Listed for sale | $3,250,000+393.2%$582/sqft |
Source: Stellar MLS #T3331688 Report a problem | ||
| 12/15/2020 | Listing removed | $659,000$118/sqft |
Source: FRANK BURNS REALTY INC #T3243071 Report a problem | ||
| 5/18/2020 | Listed for sale | $659,000+10%$118/sqft |
Source: FRANK BURNS REALTY INC #T3243071 Report a problem | ||
| 3/19/2019 | Listing removed | $599,000$107/sqft |
Source: EXIT BAYSHORE REALTY #T3158535 Report a problem | ||
| 2/21/2019 | Listed for sale | $599,000+16.3%$107/sqft |
Source: EXIT BAYSHORE REALTY #T3158535 Report a problem | ||
| 6/14/2017 | Listing removed | $515,000$92/sqft |
Source: FRANK BURNS REALTY INC #T2883241 Report a problem | ||
| 5/23/2017 | Listed for sale | $515,000+23.6%$92/sqft |
Source: FRANK BURNS REALTY INC #T2883241 Report a problem | ||
| 5/10/2017 | Sold | $416,500+0.4%$75/sqft |
Source: Public Record Report a problem | ||
| 4/18/2017 | Pending sale | $415,000$74/sqft |
Source: South Tampa #T2875455 Report a problem | ||
| 4/13/2017 | Listed for sale | $415,000$74/sqft |
Source: South Tampa #T2875455 Report a problem | ||
Public tax history
| Year | Property taxes | Tax assessment |
|---|---|---|
| 2025 | $49,461 +7.2% | $2,520,817 +2.9% |
| 2024 | $46,120 +460% | $2,449,774 +471% |
| 2023 | $8,236 +16.2% | $429,005 +19.1% |
| 2022 | $7,085 +9.8% | $360,138 +10% |
| 2021 | $6,454 -29% | $327,398 -26.3% |
| 2020 | $9,093 +4.9% | $444,321 +6.2% |
| 2019 | $8,666 | $418,568 +10% |
| 2018 | $8,666 +8.6% | $380,516 +8.8% |
| 2017 | $7,977 +505.8% | $349,637 +126.2% |
| 2016 | $1,317 -32.3% | $154,551 +0.7% |
| 2015 | $1,946 +7.5% | $153,477 +0.8% |
| 2014 | $1,810 | $152,259 +1.5% |
| 2013 | $1,810 -8.8% | $150,009 +1.7% |
| 2012 | $1,984 +4.6% | $147,501 +3% |
| 2011 | $1,897 +3.6% | $143,205 +1.5% |
| 2010 | $1,830 +3.7% | $141,089 +2.7% |
| 2009 | $1,764 -0.4% | $137,380 +0.1% |
| 2008 | $1,771 -15.3% | $137,243 +3% |
| 2007 | $2,090 -4.8% | $133,246 +2.5% |
| 2006 | $2,196 +1.4% | $129,996 +3% |
| 2005 | $2,165 | $126,210 +3% |
| 2004 | -- | $122,534 +1.9% |
| 2003 | -- | $120,249 +2.4% |
| 2002 | -- | $117,431 +1.6% |
| 2001 | -- | $115,582 -25.2% |
| 2000 | $2,222 | $154,466 |
Find assessor info on the county website
Neighborhood: Bel Mar Shores
Nearby homes
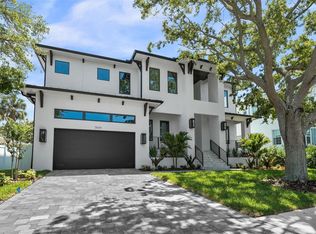
- $2,925,0005 bd7 ba5.8k sqft3604 S Beach Dr, Tampa, FL 33629Sold
- $712,6003 bd2 ba1.5k sqft3608 S Beach Dr, Tampa, FL 33629Off Market
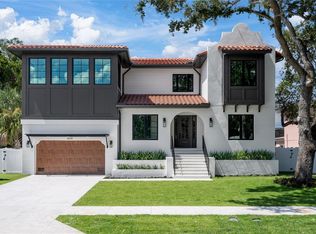
- $2,400,0006 bd6 ba4.7k sqft3605 S Belcher Dr, Tampa, FL 33629Sold
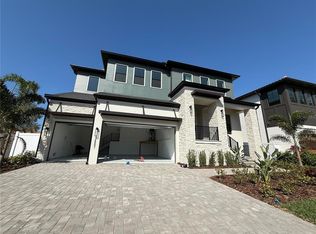
- $2,400,0005 bd5 ba5k sqft3607 S Belcher Dr, Tampa, FL 33629Sold
- $625,0008,760 Square Feet3607 S Belcher Dr #4, Tampa, FL 33629Sold
- $865,4004 bd2 ba2.8k sqft3603 S Belcher Dr, Tampa, FL 33629Off Market
- $653,1003 bd2 ba1.8k sqft3602 S Beach Dr, Tampa, FL 33629Off Market
- $751,1003 bd2 ba1.9k sqft3610 S Beach Dr, Tampa, FL 33629Off Market
Nearby schools
GreatSchools rating
- 10/10Mabry Elementary SchoolGrades: PK-5Distance: 1.6 mi
- 10/10Coleman Middle SchoolGrades: 6-8Distance: 1.4 mi
- 8/10Plant High SchoolGrades: 9-12Distance: 1.9 mi
Schools provided by the listing agent
- Elementary: Dale Mabry Elementary-HB
- Middle: Coleman-HB
- High: Plant-HB
Source: Stellar MLS. This data may not be complete. We recommend contacting the local school district to confirm school assignments for this home.
Get a cash offer in 3 minutes
Find out how much your home could sell for in as little as 3 minutes with a no-obligation cash offer.
Estimated market value
$3,570,600
Get a cash offer in 3 minutes
Find out how much your home could sell for in as little as 3 minutes with a no-obligation cash offer.
Estimated market value
$3,570,600
- Florida
- Hillsborough County
- Tampa
- 33629
- Bel Mar Shores
- 3606 S BEACH DRIVE
Nearby cities
Nearby neighborhoods
Nearby zip codes
Other Tampa Topics
