Beautifully updated 3 bed, 2.5 bathroom home on a premium corner lot in Power Ranch. This 1,705 sq. ft. single-level home features an open floor plan, modern finishes throughout, and two upgraded stacking sliders that creates exceptional indoor-outdoor living. Contemporary lighting, fresh updates, and a clean, modern aesthetic elevate every space.
Enjoy all the award-winning Power Ranch amenities including resort-style pools, lakes, clubhouses, parks, playgrounds, sport courts, and miles of trails. Low-maintenance yard and 2-car garage. Move-in-ready and located near top-rated schools, shopping, dining, and the 202 freeway.
Sold for $520,000
$520,000
3606 S SWAN Drive, Gilbert, AZ 85297
3beds
1,705sqft
Single Family Residence
Built in 2011
3,934 Square Feet Lot
$525,300 Zestimate®
$305/sqft
$2,302 Estimated rent
Home value
$525,300
$478,000 - $573,000
$2,302/mo
Zestimate® history
Owner options
List your home for rent
$2,302/mo
Rent Zestimate®
Find your next renter with Zillow Rental Manager. Plus, with online applications, you can quickly screen prospective tenants – for free.
$2,302/mo
Rent Zestimate®
Refinance and save
$3,754/mo
Est. payment
Refinancing to a lower rate could help reduce your monthly payments and save thousands over the life of the loan.
$3,754/mo
Est. payment
Explore your selling options
Work with a Zillow partner agent
Leverage their expertise and Zillow's premium Showcase listings to get your home seen by more buyers.
Get startedList with your own agent
Get your home in front of millions of buyers by listing it on Zillow.
Learn how to do itSell it yourself
Take full control of how buyers see your home on Zillow by listing For Sale by Owner (FSBO).
List your homeWhat's special
Contemporary lightingOpen floor planClean modern aestheticLow-maintenance yardModern finishes throughoutPremium corner lot
Zillow last checked:
Listing updated:
Listed by:
Lara Wade 623-256-9700,
The Ave Collective,
Elizabeth Corti 480-268-6471,
The Ave Collective
Bought with:
Christy Castellani, SA704224000
The Ave Collective
Source: ARMLS,MLS#: 6984613
Facts & features
Interior
Bedrooms & bathrooms
- Bedrooms: 3
- Bathrooms: 3
- Full bathrooms: 2
- 1/2 bathrooms: 1
Heating
- Forced Air
Cooling
- Central Air, Ceiling Fan(s), Programmable Thmstat
Appliances
- Included: Dryer, Washer, Refrigerator, Dishwasher, Disposal, Gas Range
- Laundry: Inside
Features
- High Speed Internet, Eat-in Kitchen
- Flooring: Carpet, Vinyl
- Windows: Screens
- Has basement: No
- Has fireplace: No
Interior area
- Total structure area: 1,705
- Total interior livable area: 1,705 sqft
Property
Parking
- Total spaces: 4
- Parking features: Direct Access
- Garage spaces: 2
- Uncovered spaces: 2
Features
- Stories: 1
- Spa features: None
- Fencing: Back Yard,Block
Lot
- Size: 3,934 Square Feet
- Features: Synthetic Grass Back
Details
- Parcel number: 31317830
Construction
Type & style
- Home type: SingleFamily
- Architectural style: Ranch
- Property subtype: Single Family Residence
Materials
- Stucco, Wood Frame, Painted
- Roof: Tile
Condition
- Year built: 2011
Details
- Builder name: BLANDFORD HOMES LLC
Utilities & green energy
- Sewer: Public Sewer
- Water: City Water
Community & HOA
Community
- Features: Pool
- Subdivision: POWER RANCH NEIGHBORHOOD 9 PARCEL 2 REPLAT
HOA
- Has HOA: Yes
- Services included: Maintenance Grounds
- HOA fee: $678 quarterly
- HOA name: Power Ranch
- HOA phone: 480-988-0960
- Second HOA fee: $276 quarterly
- Second HOA name: The Knolls N9
- Second HOA phone: 480-988-0960
Location
- Region: Gilbert
Financial & listing details
- Price per square foot: $305/sqft
- Tax assessed value: $395,000
- Annual tax amount: $1,826
- Date on market: 5/15/2026
- Cumulative days on market: 17 days
- Listing terms: Cash,Conventional,FHA
- Ownership: Fee Simple
Price history
| Date | Event | Price |
|---|---|---|
| 3/2/2026 | Sold | $520,000-1%$305/sqft |
Source:  ARMLS #6984613 Report a problem ARMLS #6984613 Report a problem | ||
| 2/14/2026 | Listed for sale | $525,000+196.6%$308/sqft |
Source: ARMLS #6984613 Report a problem | ||
| 10/28/2011 | Sold | $177,025$104/sqft |
Source: Public Record Report a problem | ||
Public tax history
| Year | Property taxes | Tax assessment |
|---|---|---|
| 2025 | $1,785 -6.5% | $39,500 -7.1% |
| 2024 | $1,909 -0.6% | $42,530 +90.1% |
| 2023 | $1,920 +2.6% | $22,372 -19.1% |
| 2022 | $1,871 -4.8% | $27,650 +7.5% |
| 2021 | $1,965 +3.3% | $25,720 +4.7% |
| 2020 | $1,903 +3.7% | $24,570 +11% |
| 2019 | $1,836 | $22,130 +4.4% |
| 2018 | $1,836 +3.8% | $21,200 -1% |
| 2017 | $1,769 +12.6% | $21,420 +0.2% |
| 2016 | $1,571 -4.8% | $21,370 +4.6% |
| 2015 | $1,650 | $20,430 +17.4% |
| 2014 | -- | $17,400 +32.7% |
| 2013 | -- | $13,110 |
Find assessor info on the county website
Neighborhood: Power Ranch
Nearby homes
- $460,7003 bd3 ba1.7k sqft3600 S Swan Dr, Gilbert, AZ 85297Off Market
- $450,4003 bd2 ba1.7k sqft3585 S Falcon Dr, Gilbert, AZ 85297Off Market
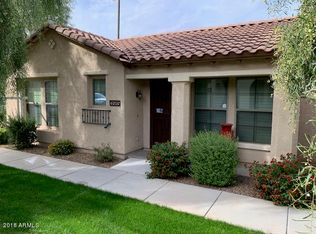
- $442,700-- bd3 ba1.5k sqft3605 S Swan Dr, Gilbert, AZ 85297Off Market
- $421,4002 bd3 ba1.5k sqft3594 S Swan Dr, Gilbert, AZ 85297Off Market
- $430,0002 bd2 ba1.5k sqft3599 S Swan Dr, Gilbert, AZ 85297Sold
- $453,4003 bd2 ba1.7k sqft3577 S Falcon Dr, Gilbert, AZ 85297Off Market
- $432,100-- bd3 ba1.5k sqft4489 E Woodside Way, Gilbert, AZ 85297Off Market
- $415,7002 bd2 ba1.5k sqft4481 E Woodside Way, Gilbert, AZ 85297Off Market
Nearby schools
GreatSchools rating
- 9/10Centennial Elementary SchoolGrades: PK-8Distance: 0.2 mi
- 7/10Higley High SchoolGrades: 8-12Distance: 0.8 mi
- 8/10Sossaman Middle SchoolGrades: 7-8Distance: 2 mi
Schools provided by the listing agent
- Elementary: Centennial Elementary School
- Middle: Sossaman Middle School
- High: Higley High School
- District: Higley Unified School District
Source: ARMLS. This data may not be complete. We recommend contacting the local school district to confirm school assignments for this home.
Get a cash offer in 3 minutes
Find out how much your home could sell for in as little as 3 minutes with a no-obligation cash offer.
Estimated market value
$525,300
Get a cash offer in 3 minutes
Find out how much your home could sell for in as little as 3 minutes with a no-obligation cash offer.
Estimated market value
$525,300
- Arizona
- Maricopa County
- Gilbert
- 85297
- Power Ranch
- 3606 S SWAN Drive
