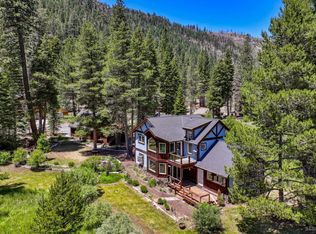
Set in the quiet and desirable Christmas Valley neighborhood, this beautifully custom built 4-bedroom, 2-bath home offers 2,323 square feet of comfortable living on nearly half an acre. Built in 2014, the home blends modern construction with mountain character, featuring natural cedar siding that complements its serene surroundings.Inside, hydronic in-floor heating provides efficient, year-round comfort, paired with a mix of concrete and wood flooring for a clean, durable, and contemporary feel. Thoughtfully designed living spaces offer both functionality and warmth, ideal for full-time living or a mountain retreat.Step outside to enjoy peaceful views of the Luther Spires, a private backyard patio, and a relaxing hot tub perfect for unwinding after a day outdoors. The unbuildable conservancy lot next door adds added privacy. Located directly across the street from the Upper Truckee River, sitting on half an acre, this home offers a rare combination of newer construction, scenic beauty, and a true connection to nature. World class hiking, mountain biking and backcountry skiing right out your door. Close to Heavenly, Sierra at Tahoe, and Kirkwood ski resorts.A unique opportunity to own a newer home in a tranquil setting with river proximity and mountain viewsperfect for embracing the Tahoe lifestyle.
Sold for $950,000
Zillow last checked:
Listing updated:
Bought with:
Member Non
Non Member Office
Source: STAOR,MLS#: 142735 Originating MLS: South Tahoe Association of Realtors
Originating MLS: South Tahoe Association of RealtorsPrice history
| Date | Event | Price |
|---|---|---|
| 8/5/2026 | Sold | $950,000-4.5%$409/sqft |
Source:  STAOR #142735 Report a problem STAOR #142735 Report a problem | ||
| 7/7/2026 | Pending sale | $995,000$428/sqft |
Source: STAOR #142735 Report a problem | ||
| 4/24/2026 | Listed for sale | $995,000+77.7%$428/sqft |
Source: STAOR #142735 Report a problem | ||
| 2/15/2021 | Listing removed | -- |
Source: Owner Report a problem | ||
| 7/15/2019 | Listing removed | $2,900$1/sqft |
Source: TurboTenant Report a problem | ||
| 6/28/2019 | Listed for rent | $2,900$1/sqft |
Source: Owner Report a problem | ||
| 5/26/2016 | Sold | $560,000-6.5%$241/sqft |
Source: Public Record Report a problem | ||
| 2/4/2016 | Price change | $599,000-2.6%$258/sqft |
Source: CENTURY 21 At Tahoe Paradise #125229 Report a problem | ||
| 12/21/2015 | Listed for sale | $615,000$265/sqft |
Source: Century 21 Tahoe Paradise #125229 Report a problem | ||
Nearby homes
- $1,008,0003 bd3 ba2.6k sqft3618 S Upper Truckee Rd, South Lake Tahoe, CA 96150Off Market

- $919,4003 bd3 ba2.3k sqft3584 S Upper Truckee Rd, South Lake Tahoe, CA 96150Off Market
- $874,3003 bd3 ba2.2k sqft3629 Memory Ln, South Lake Tahoe, CA 96150Off Market
- $1,696,0003 bd4 ba2.9k sqft3609 S Upper Truckee Rd, South Lake Tahoe, CA 96150Sold
Get a cash offer in 3 minutes
Find out how much your home could sell for in as little as 3 minutes with a no-obligation cash offer.
Estimated market value
$953,900
