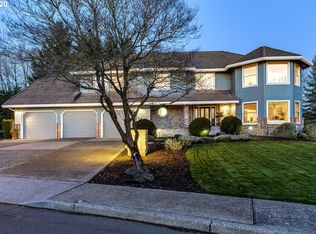
City Lights, Flexible Living & Room to Spread Out in Rivercrest! Tucked away on a spacious and usable .53-acre cul-de-sac lot in the sought-after Rivercrest Estates neighborhood, this home offers generous living spaces, flexible functionality, and beautiful territorial views including the Portland skyline with peek-a-boo Columbia River views. The setting provides a rare combination of privacy, room to spread out, and convenient access to PDX and downtown Vancouver. Designed for comfortable everyday living, the home features four bedrooms upstairs plus a main-level office or optional 5th bedroom. A large 24x18 bonus/media room opens to an upper-level deck—an ideal space to unwind and enjoy the evening city lights.The backyard is built for entertaining and relaxation with mature landscaping, hot tub, and ample yard space for play, gardening, or gatherings. Inside, you'll find updated touches throughout including painted cabinetry, refreshed finishes, updated counters, newer interior and exterior paint, and refinished flooring. An oversized 3-car garage offers additional flexibility for storage, hobbies, or recreational gear.Situated on a lightly traveled cul-de-sac in one of Vancouver’s established neighborhoods, this home presents an outstanding opportunity to personalize and enjoy a property with space, views, and a highly desirable location. New furnace, A/C and water heater.
Sold
Zillow last checked:
Listing updated:
Bought with:
Katherine Hockett, 24024182
Premiere Property Group LLC
Source: RMLS (OR),MLS#: 271672561
Price history
| Date | Event | Price |
|---|---|---|
| 8/12/2026 | Sold | $849,000$223/sqft |
Source:  RMLS (OR) #271672561 Report a problem RMLS (OR) #271672561 Report a problem | ||
| 7/15/2026 | Pending sale | $849,000$223/sqft |
Source: RMLS (OR) #271672561 Report a problem | ||
| 6/25/2026 | Price change | $849,000-10.2%$223/sqft |
Source: RMLS (OR) #271672561 Report a problem | ||
| 6/3/2026 | Price change | $945,000-3.1%$249/sqft |
Source: RMLS (OR) #271672561 Report a problem | ||
| 5/22/2026 | Listed for sale | $975,000-9.3%$257/sqft |
Source: RMLS (OR) #271672561 Report a problem | ||
| 8/27/2021 | Listing removed | -- |
Source:  RE/MAX International Report a problem RE/MAX International Report a problem | ||
| 8/26/2021 | Listed for sale | $1,075,000$283/sqft |
Source: RE/MAX International #21319345 Report a problem | ||
| 8/19/2021 | Listing removed | -- |
Source: RE/MAX International Report a problem | ||
| 6/5/2021 | Listed for sale | $1,075,000$283/sqft |
Source: RE/MAX International #21319345 Report a problem | ||
Nearby homes
Get a cash offer in 3 minutes
Find out how much your home could sell for in as little as 3 minutes with a no-obligation cash offer.
Estimated market value
$841,900
