Skip main navigation
Sold for $462,518
  • $462,518

    3606 SW 21st Dr, Gainesville, FL 32608

    4beds
    2,445sqft
    Single Family Residence
    Built in 2006
    10,454 Square Feet Lot
    $492,100 Zestimate®
    $189/sqft
    $2,972 Estimated rent

    Home value

    $492,100

    $467,000 - $517,000

    $2,972/mo

    Zestimate® history
    Loading
    Loading...

    Owner options

    List your home for rent

    $2,972/mo

    Rent Zestimate®

    Find your next renter with Zillow Rental Manager. Plus, with online applications, you can quickly screen prospective tenants – for free.

    Learn more

    $2,972/mo

    Rent Zestimate®

    Refinance and save

    $3,329/mo

    Est. payment

    Refinancing to a lower rate could help reduce your monthly payments and save thousands over the life of the loan.

    See today's rates

    $3,329/mo

    Est. payment

    Explore your selling options

    Work with a Zillow partner agent

    Leverage their expertise and Zillow's premium Showcase listings to get your home seen by more buyers.

    Get started

    List with your own agent

    Get your home in front of millions of buyers by listing it on Zillow.

    Learn how to do it

    Sell it yourself

    Take full control of how buyers see your home on Zillow by listing For Sale by Owner (FSBO).

    List your home

    What's special

    Large open kitchenPorch swingSplit floor planCrown moldingWalk-in pantrySolid cherry wood floorsGranite counters
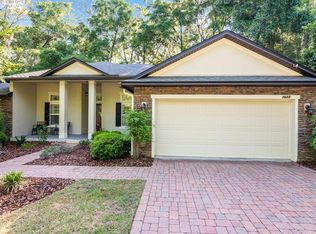
    This stunning 4-bedroom, 3-full-bath residence offers the perfect blend of elegance and functionality. As you step inside, you'll immediately be captivated by the thoughtful design of this home, with solid cherry wood floors and crown molding in the main living areas. The office boasts built-in bookshelves, providing a stylish and functional space for work or relaxation. The living room features a cozy fireplace, creating a warm and inviting atmosphere for gatherings with family and friends. The split floor plan ensures privacy and convenience, with the 4th bedroom offering versatility as a secondary master or game room. Imagine the possibilities for this flexible space to suit your lifestyle! The heart of this home lies in the large open kitchen, equipped with granite counters, a walk-in pantry, an island, and stainless steel appliances. Whether you're a culinary enthusiast or love to entertain, this kitchen is a chef's delight and is excellent for entertainment as it is open to the living and dining areas. The primary bedroom, located downstairs, provides a tranquil retreat with its en suite bathroom. Brand New AC 2024. Relax and unwind in your private sanctuary after a long day. Step outside and discover the charm of the front and back porches, each with a porch swing, perfect for sipping your morning coffee or enjoying a quiet evening. The rear porch opens to walking trails, seamlessly blending indoor and outdoor living. This property is not just a home; it's a lifestyle. It is nestled in a prime location just under 2 miles from Shands and VA hospitals. Its thoughtful design, modern amenities, and proximity to key medical facilities offer the perfect combination of comfort and convenience. Don't miss the opportunity to make this your forever home!

    Zillow last checked:

    Listing updated:

    Listing Provided by:

    Stephanie Anson 407-252-8240,

    ANSON PROPERTIES LLC 407-252-8240

    Bought with:

    Jennifer Springfield, 3348715

    BHGRE THOMAS GROUP

    Source: Stellar MLS,MLS#: GC517645MLS LogoOriginating MLS: Gainesville-Alachua

    Facts & features

    Interior

    Bedrooms & bathrooms
    • Bedrooms: 4
    • Bathrooms: 3
    • Full bathrooms: 3
    Primary bedroom
    • Features: En Suite Bathroom, Walk-In Closet(s)
    • Level: First
    Kitchen
    • Level: First
    Living room
    • Level: First
    Heating
    • Central, Natural Gas
    Cooling
    • Central Air
    Appliances
    • Included: Dishwasher, Disposal, Dryer, Gas Water Heater, Microwave, Range Hood, Refrigerator, Washer
    • Laundry: Inside, Laundry Room
    Features
    • Built-in Features, Ceiling Fan(s), Crown Molding, Eating Space In Kitchen, Kitchen/Family Room Combo, Primary Bedroom Main Floor, Solid Wood Cabinets, Split Bedroom, Stone Counters, Thermostat, Walk-In Closet(s)
    • Flooring: Carpet, Tile, Hardwood
    • Doors: French Doors
    • Has fireplace: Yes
    Interior area
    • Total structure area: 3,491
    • Total interior livable area: 2,445 sqft

    Property

    Parking
    • Total spaces: 2
    • Parking features: Driveway
    • Attached garage spaces: 2
    • Has uncovered spaces: Yes
    Features
    • Levels: Two
    • Stories: 2
    • Patio & porch: Covered, Enclosed, Front Porch, Rear Porch, Screened
    • Exterior features: Lighting
    • Has view: Yes
    • View description: Trees/Woods
    Lot
    • Size: 10,454 sqft
    • Residential vegetation: Mature Landscaping, Wooded
    Details
    • Parcel number: 07280020041
    • Zoning: RSF1
    • Special conditions: None

    Construction

    Type & style
    • Home type: SingleFamily
    • Architectural style: Craftsman
    • Property subtype: Single Family Residence
    Materials
    • Cement Siding, Concrete
    • Foundation: Slab
    • Roof: Shingle
    Condition
    • New construction: No
    • Year built: 2006

    Utilities & green energy

    • Sewer: Public Sewer
    • Water: Public
    • Utilities for property: BB/HS Internet Available, Cable Available, Electricity Connected, Street Lights, Underground Utilities, Water Connected

    Community & neighborhood

    Location
    • Region: Gainesville
    • Subdivision: MADERA CLUSTER DEV PH 2

    HOA & financial

    HOA
    • Has HOA: Yes
    • HOA fee: $42 monthly
    • Association name: Todd Williams
    • Association phone: 352-554-4200
    Other fees
    • Pet fee: $0 monthly
    Other financial information
    • Total actual rent: 0

    Other

    Other facts
    • Listing terms: Cash,Conventional,VA Loan
    • Ownership: Fee Simple
    • Road surface type: Paved, Asphalt

    Price history

    DateEventPrice
    2/13/2024Sold$462,518-5.6%$189/sqft
    Source: Stellar MLS #GC517645 Report a problem
    1/21/2024Pending sale$490,000$200/sqft
    Source: Stellar MLS #GC517645 Report a problem
    1/12/2024Price change$490,000-2%$200/sqft
    Source: Stellar MLS #GC517645 Report a problem
    12/3/2023Listed for sale$500,000+32.9%$204/sqft
    Source: Stellar MLS #GC517645 Report a problem
    2/2/2019Sold$376,250-4.7%$154/sqft
    Source: Agent Provided Report a problem
    10/2/2018Listed for sale$395,000+11.3%$162/sqft
    Source: Bosshardt Realty Services, LLC #419017 Report a problem
    1/27/2016Listing removed$355,000$145/sqft
    Source: Owner #365002 Report a problem
    1/6/2016Listed for sale$355,000-2.7%$145/sqft
    Source: Owner #365002 Report a problem
    1/3/2016Listing removed$2,950$1/sqft
    Source: Owner Report a problem
    12/3/2015Listed for rent$2,950+31.1%$1/sqft
    Source: Owner Report a problem
    7/21/2015Listing removed$365,000$149/sqft
    Source: Owner #365002 Report a problem
    7/19/2015Listing removed$2,250$1/sqft
    Source: Owner Report a problem
    7/10/2015Listed for rent$2,250$1/sqft
    Source: Owner Report a problem
    6/28/2015Price change$365,000-1.1%$149/sqft
    Source: Owner Report a problem
    5/24/2015Price change$369,000-2.6%$151/sqft
    Source: Owner Report a problem
    2/8/2015Price change$379,000-0.1%$155/sqft
    Source: Owner Report a problem
    12/4/2014Listed for sale$379,500+1.3%$155/sqft
    Source: Owner Report a problem
    6/6/2006Sold$374,500+495.4%$153/sqft
    Source: Public Record Report a problem
    6/28/2005Sold$62,900$26/sqft
    Source: Public Record Report a problem

    Public tax history

    YearProperty taxesTax assessment
    2025$7,641 +32.9%$373,158 +28.8%
    2024$5,748 +2.2%$289,759 +3%
    2023$5,623 +6%$281,320 +3%
    2022$5,306 +0.9%$273,126 +3%
    2021$5,259 +1.7%$265,171 +1.4%
    2020$5,169 -28.5%$261,510 -13.9%
    2019$7,230 $303,644 +0.9%
    2018$7,230 +11.9%$300,800 +11.4%
    2017$6,459 +7.2%$270,000 +18.3%
    2016$6,027 +7.8%$228,140 +10%
    2015$5,593 +9.8%$207,400 +1.8%
    2014$5,096 +0.9%$203,800 -1%
    2013$5,051 $205,800 -1%
    2012-- $207,900 -8.9%
    2011-- $228,300 -6%
    2010-- $243,000 -10.4%
    2009-- $271,300 -8.4%
    2008-- $296,300 +3.2%
    2007-- $287,200 +403.9%
    2006-- $57,000

    Find assessor info on the county website

    Neighborhood: Idylwild

    Nearby schools

    GreatSchools rating
    Schools provided by the listing agent
    • Elementary: Idylwild Elementary School-AL
    • Middle: Kanapaha Middle School-AL
    • High: Eastside High School-AL

    Source: Stellar MLS. This data may not be complete. We recommend contacting the local school district to confirm school assignments for this home.

    Get a cash offer in 3 minutes
    Find out how much your home could sell for in as little as 3 minutes with a no-obligation cash offer.
    Estimated market value
    $492,100
    Get a cash offer in 3 minutes
    Find out how much your home could sell for in as little as 3 minutes with a no-obligation cash offer.
    Estimated market value
    $492,100