Welcome home to this beautifully updated 3-bedroom, 2.5-bath end-unit townhome offering 1,453 square feet of comfortable living space in the highly desirable Fairfield Park community of North Beavercreek. This move-in ready home combines privacy, convenience, and low-maintenance living in an unbeatable location—just minutes from The Mall at Fairfield Commons, Wright State University, Wright-Patterson Air Force Base, I-675, and a wide variety of shopping and dining options.
As a private end unit with no rear neighbors, this home offers added tranquility and natural light. The main level features 9-foot ceilings and a dramatic vaulted ceiling in the Great Room, complete with a cozy gas fireplace—perfect for relaxing or entertaining. The Great Room window was replaced in 2021, enhancing both efficiency and style.
Significant exterior improvements provide peace of mind, including a new roof installed by the HOA in 2019, along with new siding, gutters, downspouts, and exterior paint. The HOA also covers water and sewer, lawn care, landscaping, snow removal, exterior maintenance, common areas, and access to the community pool—making for truly low-maintenance living.
The spacious primary suite features a walk-in closet, and the kitchen comes fully equipped with all appliances, including a dishwasher, induction range/oven, microwave, and refrigerator. Additional highlights include a water softener, SimpliSafe security system, concrete rear patio, and a 2-car attached garage.
This is a rare opportunity to own a well-maintained, updated end unit in one of Beavercreek’s most sought-after locations. Schedule your private showing today!
Sold for $246,000
$246,000
3606 Sequoia Dr, Dayton, OH 45431
3beds
1,453sqft
Condominium
Built in 2002
-- sqft lot
$250,500 Zestimate®
$169/sqft
$1,910 Estimated rent
Home value
$250,500
$225,000 - $278,000
$1,910/mo
Zestimate® history
Owner options
List your home for rent
$1,910/mo
Rent Zestimate®
Find your next renter with Zillow Rental Manager. Plus, with online applications, you can quickly screen prospective tenants – for free.
$1,910/mo
Rent Zestimate®
Refinance and save
$2,053/mo
Est. payment
Refinancing to a lower rate could help reduce your monthly payments and save thousands over the life of the loan.
$2,053/mo
Est. payment
Explore your selling options
Work with a Zillow partner agent
Leverage their expertise and Zillow's premium Showcase listings to get your home seen by more buyers.
Get startedList with your own agent
Get your home in front of millions of buyers by listing it on Zillow.
Learn how to do itSell it yourself
Take full control of how buyers see your home on Zillow by listing For Sale by Owner (FSBO).
List your homeWhat's special
Simplisafe security systemWater softenerCozy gas fireplace
Zillow last checked:
Listing updated:
Listed by:
Kory Pierson (937)426-7070,
BHHS Professional Realty
Bought with:
Jennifer Blackburn, 2016000922
Agora Realty Group
Source: DABR MLS,MLS#: 952929 Originating MLS: Dayton Area Board of REALTORS
Originating MLS: Dayton Area Board of REALTORSFacts & features
Interior
Bedrooms & bathrooms
- Bedrooms: 3
- Bathrooms: 3
- Full bathrooms: 2
- 1/2 bathrooms: 1
- Main level bathrooms: 1
Primary bedroom
- Level: Second
- Dimensions: 13 x 15
Bedroom
- Level: Second
- Dimensions: 10 x 11
Bedroom
- Level: Second
- Dimensions: 14 x 12
Breakfast room nook
- Level: Main
- Dimensions: 11 x 11
Entry foyer
- Level: Main
- Dimensions: 6 x 9
Great room
- Level: Main
- Dimensions: 14 x 18
Kitchen
- Level: Main
- Dimensions: 10 x 11
Utility room
- Level: Main
- Dimensions: 3 x 5
Heating
- Forced Air, Natural Gas
Cooling
- Central Air
Appliances
- Included: Dishwasher, Disposal, Microwave, Range, Refrigerator, Water Softener, Gas Water Heater
Features
- Ceiling Fan(s), Cathedral Ceiling(s), Laminate Counters, Pantry, Walk-In Closet(s)
- Windows: Casement Window(s)
- Number of fireplaces: 1
- Fireplace features: One, Gas
Interior area
- Total structure area: 1,453
- Total interior livable area: 1,453 sqft
Property
Parking
- Total spaces: 2
- Parking features: Attached, Garage, Two Car Garage, Garage Door Opener, Storage
- Attached garage spaces: 2
Features
- Levels: Two
- Stories: 2
- Patio & porch: Patio, Porch
- Exterior features: Fence, Pool, Porch, Patio
- Pool features: In Ground
- Fencing: Partial
Lot
- Size: 1,119 Square Feet
- Dimensions: .03
Details
- Parcel number: B42000100120015200
- Zoning: Residential
- Zoning description: Residential
Construction
Type & style
- Home type: Condo
- Property subtype: Condominium
Materials
- Brick, Vinyl Siding, Wood Siding
- Foundation: Slab
Condition
- Year built: 2002
Utilities & green energy
- Water: Public
- Utilities for property: Natural Gas Available, Sewer Available, Water Available
Community & HOA
Community
- Security: Smoke Detector(s), Surveillance System
- Subdivision: Fairfield Park Condo Sec 05
HOA
- Has HOA: Yes
- Amenities included: Other, Pool, Water
- Services included: Association Management, Maintenance Grounds, Snow Removal, Water
- HOA fee: $364 monthly
- HOA name: Towne Properties
- HOA phone: 937-222-2550
Location
- Region: Dayton
Financial & listing details
- Price per square foot: $169/sqft
- Tax assessed value: $186,260
- Annual tax amount: $4,381
- Date on market: 2/27/2026
- Listing terms: Conventional,FHA,VA Loan
Price history
| Date | Event | Price |
|---|---|---|
| 3/31/2026 | Sold | $246,000+2.5%$169/sqft |
Source:  DABR MLS #952929 Report a problem DABR MLS #952929 Report a problem | ||
| 3/2/2026 | Pending sale | $239,999$165/sqft |
Source: DABR MLS #952929 Report a problem | ||
| 2/27/2026 | Listed for sale | $239,999+38.7%$165/sqft |
Source: DABR MLS #952929 Report a problem | ||
| 6/22/2021 | Sold | $173,000+0.1%$119/sqft |
Source: Public Record Report a problem | ||
| 5/3/2021 | Pending sale | $172,900$119/sqft |
Source: DABR MLS #838592 Report a problem | ||
| 4/30/2021 | Listed for sale | $172,900+22.2%$119/sqft |
Source: DABR MLS #838592 Report a problem | ||
| 9/20/2016 | Listing removed | $141,500$97/sqft |
Source: Irongate Inc., Realtors #708980 Report a problem | ||
| 8/2/2016 | Pending sale | $141,500$97/sqft |
Source: Irongate Inc., Realtors #708980 Report a problem | ||
| 7/26/2016 | Price change | $141,500-0.4%$97/sqft |
Source: Irongate Inc., Realtors #708980 Report a problem | ||
| 6/7/2016 | Price change | $142,000-3.3%$98/sqft |
Source: Irongate Inc., Realtors #708980 Report a problem | ||
| 5/24/2016 | Price change | $146,900-2%$101/sqft |
Source: Irongate Inc., Realtors #708980 Report a problem | ||
| 4/27/2016 | Listed for sale | $149,900+15.3%$103/sqft |
Source: Irongate Inc., Realtors #708980 Report a problem | ||
| 11/15/2012 | Sold | $130,000-15.2%$89/sqft |
Source: Public Record Report a problem | ||
| 8/4/2006 | Sold | $153,300+3.9%$106/sqft |
Source: Public Record Report a problem | ||
| 5/4/2005 | Sold | $147,500+2.1%$102/sqft |
Source: Public Record Report a problem | ||
| 5/10/2002 | Sold | $144,500$99/sqft |
Source: Public Record Report a problem | ||
Public tax history
| Year | Property taxes | Tax assessment |
|---|---|---|
| 2025 | $4,381 +0.9% | $65,190 |
| 2024 | $4,341 -0.5% | $65,190 |
| 2023 | $4,363 +15.5% | $65,190 +30.2% |
| 2022 | $3,778 +4.1% | $50,080 |
| 2021 | $3,628 -0.7% | $50,080 |
| 2020 | $3,656 +15.7% | $50,080 +26.7% |
| 2019 | $3,161 +13.3% | $39,520 |
| 2018 | $2,789 +1.7% | $39,520 |
| 2017 | $2,742 -11.4% | $39,520 -6.9% |
| 2016 | $3,094 +0.6% | $42,470 |
| 2015 | $3,076 | $42,470 |
| 2014 | $3,076 +15.9% | $42,470 +7% |
| 2013 | $2,654 +7.9% | $39,710 |
| 2012 | $2,459 +99.8% | $39,710 |
| 2011 | $1,230 -52.7% | $39,710 -11.2% |
| 2010 | $2,604 -0.4% | $44,710 |
| 2009 | $2,615 +2.9% | $44,710 |
| 2008 | $2,543 -11.9% | $44,710 -13.6% |
| 2007 | $2,887 -2% | $51,740 |
| 2006 | $2,944 | $51,740 |
Find assessor info on the county website
Neighborhood: 45431
Nearby homes
- $220,9003 bd3 ba1.3k sqft3608 Sequoia Dr, Dayton, OH 45431Off Market

- $211,5003 bd3 ba1.3k sqft3610 Sequoia Dr, Dayton, OH 45431Off Market
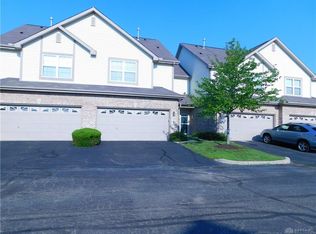
- $213,2003 bd2 ba1.3k sqft3612 Sequoia Dr, Dayton, OH 45431Off Market
- $214,8003 bd2 ba1.3k sqft3614 Sequoia Dr, Dayton, OH 45431Off Market
- $229,9003 bd3 ba1.5k sqft3600 Sequoia Dr, Dayton, OH 45431For Sale
- $252,1003 bd3 ba1.9k sqft3598 Sequoia Dr, Dayton, OH 45431Off Market
- $223,8003 bd2 ba1.4k sqft3616 Sequoia Dr, Dayton, OH 45431Off Market
- $236,7003 bd2 ba1.5k sqft3595 Sequoia Dr, Dayton, OH 45431Off Market
Nearby schools
GreatSchools rating
- 7/10Shaw Elementary SchoolGrades: K-5Distance: 0.9 mi
- 10/10Ferguson Hall Freshman SchoolGrades: 9Distance: 3.7 mi
- 7/10Beavercreek High SchoolGrades: 9-12Distance: 3.9 mi
Schools provided by the listing agent
- District: Beavercreek
Source: DABR MLS. This data may not be complete. We recommend contacting the local school district to confirm school assignments for this home.
Get a cash offer in 3 minutes
Find out how much your home could sell for in as little as 3 minutes with a no-obligation cash offer.
Estimated market value
$250,500
Get a cash offer in 3 minutes
Find out how much your home could sell for in as little as 3 minutes with a no-obligation cash offer.
Estimated market value
$250,500
- Ohio
- Greene County
- Beavercreek
- 45431
- 3606 Sequoia Dr
Nearby cities
Nearby zip codes
Other Beavercreek Topics
