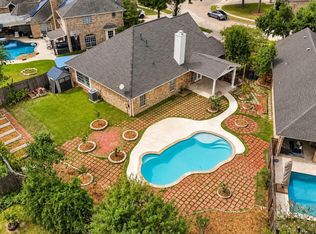
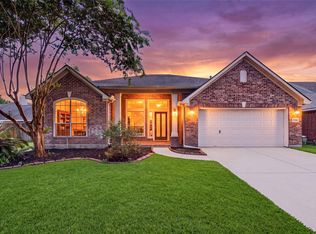
3606 Sheldon Drive offers modern updates in the established Southdown community of Pearland. Recent improvements include a new kitchen countertop, newly installed kitchen sink and faucet, new cooking range, new garbage disposal, new water heater, 12mm laminate flooring, fresh interior paint, and a refinished backyard deck, creating a move-in-ready home for comfortable everyday living. The property also features a low tax rate and no MUD taxes. Conveniently located near Pearland Town Center, residents have easy access to shopping, dining, and entertainment, as well as Highway 288 for commuting to the Texas Medical Center and downtown Houston. Neighborhood parks and schools are located nearby.
ASK ABOUT THE NEW ROOF OPTION! This home offers buyers the opportunity to have a new roof installed prior to closing. Contact the listing agent for details.
Pending
Price cut: $11K (9/7)
$339,000
3606 Sheldon Dr, Pearland, TX 77584
4beds
2,682sqft
Single Family Residence
Built in 1998
7,522 Square Feet Lot
$335,200 Zestimate®
$126/sqft
$18/mo HOA
What's special
- 54 days
- 804
- 99
Likely to sell faster than
Zillow last checked:
Listing updated:
Listed by:
Karine D'Souza TREC #0654610 832-623-5324,
Keller Williams Realty Southwest
Source: HAR,MLS#: 39398232
Facts & features
Interior
Bedrooms & bathrooms
- Bedrooms: 4
- Bathrooms: 3
- Full bathrooms: 2
- 1/2 bathrooms: 1
Primary bedroom
- Level: Second
- Area: 252
- Dimensions: 18 x 14
Bedroom
- Level: Second
- Area: 110
- Dimensions: 11 x 10
Bedroom
- Level: Second
- Area: 110
- Dimensions: 11 x 10
Bedroom
- Level: Second
- Area: 168
- Dimensions: 14 x 12
Breakfast
- Level: First
- Area: 110
- Dimensions: 11 x 10
Dining room
- Level: First
- Area: 132
- Dimensions: 12 x 11
Game room
- Level: Second
- Area: 340
- Dimensions: 20 x 17
Kitchen
- Level: First
- Area: 140
- Dimensions: 14 x 10
Living room
- Level: First
- Area: 110
- Dimensions: 11 x 10
Heating
- Natural Gas
Cooling
- Ceiling Fan(s), Electric
Appliances
- Included: Disposal, Gas Oven, Microwave, Gas Range, Dishwasher
- Laundry: Electric Dryer Hookup, Washer Hookup
Features
- Formal Entry/Foyer, High Ceilings, All Bedrooms Up, Walk-In Closet(s)
- Flooring: Carpet, Laminate, Tile
- Windows: Window Coverings
- Number of fireplaces: 1
- Fireplace features: Gas Log
Interior area
- Total structure area: 2,682
- Total interior livable area: 2,682 sqft
Property
Parking
- Total spaces: 2
- Parking features: Attached, Garage Door Opener, Double-Wide Driveway
- Attached garage spaces: 2
Features
- Stories: 2
- Patio & porch: Patio/Deck
- Fencing: Back Yard
Lot
- Size: 7,522 Square Feet
- Dimensions: 60 x 121
- Features: Subdivided, 0 Up To 1/4 Acre
Details
- Parcel number: 76898003001
Construction
Type & style
- Home type: SingleFamily
- Architectural style: Traditional
- Property subtype: Single Family Residence
Materials
- Brick
- Foundation: Slab
- Roof: Composition
Condition
- New construction: No
- Year built: 1998
Utilities & green energy
- Sewer: Public Sewer
- Water: Public
Green energy
- Energy efficient items: Attic Vents
Community & HOA
Community
- Subdivision: Southdown Sub
HOA
- Has HOA: Yes
- Amenities included: Basketball Court, Dog Park, Park, Picnic Area, Playground, Pool, Splash Pad, Trail(s)
- HOA fee: $220 annually
Location
- Region: Pearland
Financial & listing details
- Price per square foot: $126/sqft
- Tax assessed value: $353,170
- Annual tax amount: $7,727
- Date on market: 8/3/2026
- Listing terms: Cash,Conventional,FHA,Investor,VA Loan
- Exclusions: None
- Ownership: Full Ownership
- Road surface type: Concrete, Curbs, Gutters
Estimated market value
$335,200
$318,000 - $352,000
$2,711/mo
Price history
| Date | Event | Price |
|---|---|---|
| 9/25/2026 | Pending sale | $339,000$126/sqft |
Source:  HAR #39398232 Report a problem HAR #39398232 Report a problem | ||
| 9/7/2026 | Price change | $339,000-3.1%$126/sqft |
Source: HAR #39398232 Report a problem | ||
| 8/4/2026 | Listed for sale | $350,000+67.9%$130/sqft |
Source: HAR #39398232 Report a problem | ||
| 7/20/2015 | Listing removed | $208,500$78/sqft |
Source: Coldwell Banker United, Realtors #98848889 Report a problem | ||
| 5/22/2015 | Pending sale | $208,500$78/sqft |
Source: Coldwell Banker United, Realtors #98848889 Report a problem | ||
| 5/11/2015 | Listed for sale | $208,500+14.2%$78/sqft |
Source: Coldwell Banker United, REALTORS #98848889 Report a problem | ||
| 2/27/2014 | Sold | -- |
Source: Agent Provided Report a problem | ||
| 1/19/2014 | Listed for sale | $182,500$68/sqft |
Source: Better Homes and Gardens Real Estate Gary Greene #82287132 Report a problem | ||
Public tax history
| Year | Property taxes | Tax assessment |
|---|---|---|
| 2025 | $7,710 -1.2% | $353,170 -1% |
| 2024 | $7,804 +5.6% | $356,880 +7.2% |
| 2023 | $7,392 +0.6% | $332,770 +9% |
| 2022 | $7,345 +8% | $305,350 +14.7% |
| 2021 | $6,800 | $266,130 +5.5% |
| 2020 | -- | $252,220 +2.6% |
| 2019 | $6,631 +5.1% | $245,760 +1.9% |
| 2018 | $6,307 | $241,260 +2.8% |
| 2017 | $6,307 +38.9% | $234,740 +4% |
| 2016 | $4,541 | $225,680 +21.4% |
| 2015 | $4,541 | $185,920 +2.9% |
| 2014 | $4,541 | $180,670 +5.2% |
| 2012 | -- | $171,660 -3.2% |
| 2011 | -- | $177,340 |
| 2010 | -- | $177,340 -2.3% |
| 2009 | -- | $181,450 +5% |
| 2008 | -- | $172,740 +3.2% |
| 2006 | -- | $167,380 -3.5% |
| 2005 | -- | $173,400 +7.9% |
| 2004 | -- | $160,730 +1.1% |
| 2003 | -- | $158,970 +4.1% |
| 2002 | -- | $152,780 +3.3% |
| 2001 | -- | $147,910 |
Find assessor info on the county website
Monthly payment
Est. payment
Payment breakdown
Explore the cost of this home by adjusting the details. Changes won't be saved.Climate risks
Neighborhood: Southdown
Nearby schools
Schools provided by the listing agent
- Elementary: Challenger Elementary School
- Middle: Berry Miller Junior High School
- High: Glenda Dawson High School
Source: HAR. This data may not be complete. We recommend contacting the local school district to confirm school assignments for this home.


Similar homes
- $354,0004 bd3 ba2.1k sqft1118 Wentworth Dr, Pearland, TX 77584For Sale
 MLS ID #36249390, Yolanda Ames, Real Broker, LLC. HAR
 - $335,0004 bd2 ba2.1k sqft6403 Larrycrest Dr, Pearland, TX 77584For Sale
 MLS ID #85449704, Dane Gates, Berkshire Hathaway HomeServices Premier Properties. HAR
 - $380,0003 bd2 ba2k sqft2611 Oxhill Ct, Pearland, TX 77584For Sale
 MLS ID #89318041, Prateek Verma, eXp Realty LLC. HAR
 - $449,0003 bd3 ba3k sqft3146 Autumnjoy Dr, Pearland, TX 77584For Sale
 MLS ID #58885244, Claire Liang, Houston Elite Properties LLC. HAR
