Skip main navigation
Closed
  • Price Unknown

    3606 Sierra Blanca Blvd, Temple, TX 76502

    3beds
    2,590sqft
    Single Family Residence
    Built in 1961
    0.39 Acres Lot
    $400,600 Zestimate®
    $--/sqft
    $2,189 Estimated rent

    Home value

    $400,600

    $373,000 - $433,000

    $2,189/mo

    Zestimate® history
    Loading
    Loading...

    Owner options

    List your home for rent

    $2,189/mo

    Rent Zestimate®

    Find your next renter with Zillow Rental Manager. Plus, with online applications, you can quickly screen prospective tenants – for free.

    Learn more

    $2,189/mo

    Rent Zestimate®

    Refinance and save

    Refinancing to a lower rate could help reduce your monthly payments and save thousands over the life of the loan.

    See today's rates

    Explore your selling options

    Work with a Zillow partner agent

    Leverage their expertise and Zillow's premium Showcase listings to get your home seen by more buyers.

    Get started

    List with your own agent

    Get your home in front of millions of buyers by listing it on Zillow.

    Learn how to do it

    Sell it yourself

    Take full control of how buyers see your home on Zillow by listing For Sale by Owner (FSBO).

    List your home

    What's special

    Gas fireplaceFloor to ceiling windowsGorgeous remodelFresh quartz countertopsPrivate toiletLarge squared terrazzo floorsFull kitchen remodel
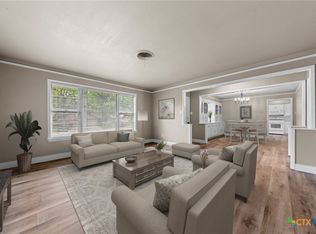
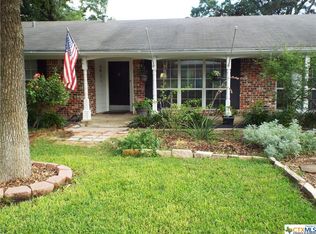
    WITH DREAMY ELEMENTS OF FRANK LLOYD WRIGHT'S MID CENTURY USONIAN ARCHITECTURE, THIS 1960'S GORGEOUS REMODEL IS READY FOR ITS NEW OWNERS! In the heart of one of Temple's most established neighborhoods, this 3 bedroom, 2.5 bath home is nestled under a canopy of trees on one of the quietest yet most convenient streets for living local! While preserving the home's amazing large squared terrazzo floors in the kitchen & informal living, the current owners updated with wood floors in the rest of the home. Formal living, dining, & kitchen windows have been replaced as well as a full kitchen remodel with new cabinetry, stainless appliances including a gas cooktop, & fresh quartz countertops. Anchored by a gas fireplace, the living room looks out onto a huge tree filled back yard complete with extra storage options. An enclosed breezeway offers backyard access as well as entry to laundry & half bath leaving room for the new owner's personal touch! A surprise hallway study offers just enough room & privacy to complete the necessary tasks while the secondary bedrooms are fantastic sizes & share an updated guest bathroom. The backyard facing master with THREE CLOSETS opens into a show stopping updated double vanity bath with soaking tub, separate shower & private toilet. The circle driveway, double front door entry, floor to ceiling windows, & room for a grand piano makes this 1960's home not only memorable, but one that tops the list!

    Zillow last checked:

    Listing updated:

    Listed by:

    Mark Mahler 254-760-3489,

    Mahler Group,

    Matthew Mahler 254-316-1188,

    Mahler Group

    Bought with:

    Patricia Jones, TREC #0279586

    Rodney Dunn Co., Inc.

    Source: Central Texas MLS,MLS#: 518393MLS LogoOriginating MLS: Temple Belton Board of REALTORS

    Facts & features

    Interior

    Bedrooms & bathrooms
    • Bedrooms: 3
    • Bathrooms: 3
    • Full bathrooms: 2
    • 1/2 bathrooms: 1
    Heating
    • Natural Gas
    Cooling
    • Central Air, 1 Unit
    Appliances
    • Included: Dishwasher, Disposal, Gas Range, Gas Water Heater, Multiple Water Heaters, Microwave, Oven, Some Electric Appliances, Some Gas Appliances, Built-In Oven, Cooktop, Range
    • Laundry: Washer Hookup, Electric Dryer Hookup, Laundry in Utility Room, Laundry Room, Laundry Tub, Sink
    Features
    • Bookcases, Ceiling Fan(s), Dining Area, Separate/Formal Dining Room, Double Vanity, Entrance Foyer, Eat-in Kitchen, Garden Tub/Roman Tub, His and Hers Closets, Home Office, Multiple Living Areas, MultipleDining Areas, Multiple Closets, Open Floorplan, Recessed Lighting, Storage, Shower Only, Soaking Tub, Separate Shower, Tub Shower, Walk-In Closet(s)
    • Flooring: Terrazzo, Tile, Wood
    • Windows: Double Pane Windows, Window Treatments
    • Attic: None
    • Number of fireplaces: 1
    • Fireplace features: Gas Log
    Interior area
    • Total interior livable area: 2,590 sqft

    Property

    Parking
    • Total spaces: 2
    • Parking features: Attached Carport, Circular Driveway
    • Carport spaces: 2
    • Has uncovered spaces: Yes
    Features
    • Levels: One
    • Stories: 1
    • Patio & porch: Covered, Patio, Porch
    • Exterior features: Awning(s), Covered Patio, Porch, Private Yard
    • Pool features: None
    • Fencing: Back Yard,Privacy,Wood
    • Has view: Yes
    • View description: None
    • Body of water: None
    Lot
    • Size: 0.39 Acres
    Details
    • Parcel number: 13347

    Construction

    Type & style
    • Home type: SingleFamily
    • Architectural style: Ranch
    • Property subtype: Single Family Residence
    Materials
    • Brick, Masonry
    • Foundation: Slab
    • Roof: Composition,Shingle
    Condition
    • Resale
    • Year built: 1961

    Utilities & green energy

    • Sewer: Public Sewer
    • Water: Public

    Community & neighborhood

    Community
    • Community features: None, Curbs
    Location
    • Region: Temple
    • Subdivision: Rolling Hills First Ext

    Other

    Other facts
    • Listing agreement: Exclusive Right To Sell
    • Listing terms: Cash,Conventional,FHA,VA Loan
    • Road surface type: Paved

    Price history

    DateEventPrice
    9/28/2023Sold--
    Source: Central Texas MLS #518393 Report a problem
    9/3/2023Pending sale$393,000$152/sqft
    Source: Central Texas MLS #518393 Report a problem
    8/25/2023Listed for sale$393,000+158.6%$152/sqft
    Source: Central Texas MLS #518393 Report a problem
    8/24/2017Sold--
    Source: Central Texas MLS #9116401 Report a problem
    1/5/2017Price change$152,000-13.1%$59/sqft
    Source: RE/MAX TEMPLE-BELTON #9116401 Report a problem
    9/29/2016Listed for sale$175,000$68/sqft
    Source: RE/MAX FAMILY #211603 Report a problem

    Public tax history

    YearProperty taxesTax assessment
    2025$3,635 -14.5%$419,075 +13.7%
    2024$4,250 -15.4%$368,420 +25.1%
    2023$5,023 -6.6%$294,417 +10%
    2022$5,377 $267,652 +10%
    2021-- $243,320 +10%
    2020$4,985 -2.5%$221,200 +1.9%
    2019$5,113 -1.1%$217,101 +14.8%
    2018$5,170 +150%$189,169 +0.6%
    2017$2,068 $188,101 +4.8%
    2016$2,068 -5.9%$179,533 +0.6%
    2015$2,198 $178,500 +2.8%
    2014$2,198 $173,583 -0.3%
    2013-- $174,177 +1.2%
    2012-- $172,088 -1.2%
    2011-- $174,242
    2010-- $174,242 -2.9%
    2009-- $179,516
    2008-- $179,516 +1.3%
    2007-- $177,267 +10%
    2006-- $161,152 +10%
    2005-- $146,502 +10%
    2004-- $133,184 +10%
    2003-- $121,076 +10%
    2002-- $110,069 +10%
    2001-- $100,063
    2000-- $100,063

    Find assessor info on the county website

    Neighborhood: 76502

    Nearby schools

    GreatSchools rating
    Schools provided by the listing agent
    • District: Temple ISD

    Source: Central Texas MLS. This data may not be complete. We recommend contacting the local school district to confirm school assignments for this home.

    Get a cash offer in 3 minutes
    Find out how much your home could sell for in as little as 3 minutes with a no-obligation cash offer.
    Estimated market value
    $400,600
    Get a cash offer in 3 minutes
    Find out how much your home could sell for in as little as 3 minutes with a no-obligation cash offer.
    Estimated market value
    $400,600