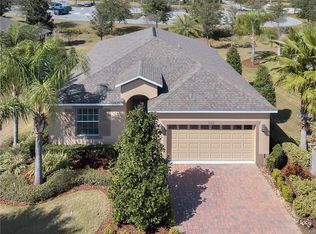
PRICE IMPROVEMENT AND $5000 SELLER CONCESSION OFFERED TO BUYER AT CLOSING TOWARD CLOSING COSTS OR UPGRADES! SCHEDULE YOUR PERSONAL SHOWING! Your DREAM home is ready for you!!!! Nestled in the rolling hills of Clermont, this absolutely stunning 3-bedroom 3-bathroom home with a bonus room is situated on a premium oversized lot that's just a short walk to the incredible amenities center! Heritage Hills is a VERY well-maintained, highly sought after 55+ community. With over 2,000 square feet of living space, this Hamilton II is a former model home and has many extras including wall features, chair rails, pendant lighting, crown molding throughout, whole-home gutters and new HVAC (2022). The heart of this home boasts an open floorplan among the gourmet kitchen, dining room & great room, surrounded by three bedrooms including the owner's suite. Each of the three bedrooms has a full private bathroom. The primary bedroom, located in the back of the home, has 2 walk-in closets and a large ensuite bathroom with a private water closet, floor to ceiling custom tiled walk-in shower, dual vanity and a linen closet. The two guest rooms are in the front of the home, allowing ample privacy for everyone. The bonus room has a double door entry and impressive built-in cabinetry and shelving. Enjoy morning coffee and amazing sunset views on the lovely screened in patio. This home has no rear neighbors! HOA fees include yard mowing, landscaping, pest control, house painting every 6 years plus all the amenities!! Also, as of November 2025, HOA includes Spectrum Cable and 1 Gig High Speed Internet Service. The 19,000 square foot AMAZING Mediterranean inspired clubhouse includes a year-round crystal-clear heated pool & spa, sauna, 24-hour fitness center, yoga & aerobics, pickleball, tennis, bocce ball, shuffleboard, arts & craft room, library, card room, ballroom for events & even a golf simulator!! The on-site director organizes daily activities, outings & various clubs that you can join such as poker club, water aerobics, movie night, holiday celebrations, potluck & more! The community also has a 5-mile walking & biking trail, a dog park, playground, picnic area and a gazebo. Conveniently located to downtown Clermont, Winter Garden, theme parks, restaurants, shopping, hospitals and medical centers, this home has it all!!! Don't miss out on this great opportunity to live in this lovely home in a prime community. Home Warranty Included!!
Sold for $415,000
$415,000
3606 SOLANA CIRCLE, CLERMONT, FL 34711
3beds
2,006sqft
Single Family Residence
Built in 2013
0.25 Acres Lot
$417,300 Zestimate®
$207/sqft
$2,607 Estimated rent
Home value
$417,300
$384,000 - $451,000
$2,607/mo
Zestimate® history
Owner options
List your home for rent
$2,607/mo
Rent Zestimate®
Find your next renter with Zillow Rental Manager. Plus, with online applications, you can quickly screen prospective tenants – for free.
$2,607/mo
Rent Zestimate®
Refinance and save
$3,248/mo
Est. payment
Refinancing to a lower rate could help reduce your monthly payments and save thousands over the life of the loan.
$3,248/mo
Est. payment
Explore your selling options
Work with a Zillow partner agent
Leverage their expertise and Zillow's premium Showcase listings to get your home seen by more buyers.
Get startedList with your own agent
Get your home in front of millions of buyers by listing it on Zillow.
Learn how to do itSell it yourself
Take full control of how buyers see your home on Zillow by listing For Sale by Owner (FSBO).
List your homeWhat's special
Bonus roomLarge ensuite bathroomChair railsOpen floorplanFormer model homeGourmet kitchenPremium oversized lot
Zillow last checked:
Listing updated:
Listed by:
Steven Brubaker 330-715-7070,
KELLER WILLIAMS REALTY AT THE LAKES 407-566-1800
Bought with:
Deanna Meredith, 3054760
LUXE PROPERTIES LLC
Source: Stellar MLS,MLS#: S5128081 Originating MLS: Osceola
Originating MLS: Osceola
Facts & features
Interior
Bedrooms & bathrooms
- Bedrooms: 3
- Bathrooms: 3
- Full bathrooms: 3
Rooms
- Room types: Bonus Room, Breakfast Room Separate, Den/Library/Office, Great Room, Utility Room
Primary bedroom
- Features: Ceiling Fan(s), En Suite Bathroom, Walk-In Closet(s)
- Level: First
- Area: 210 Square Feet
- Dimensions: 14x15
Bedroom 2
- Features: Ceiling Fan(s), Built-in Closet
- Level: First
- Area: 100 Square Feet
- Dimensions: 10x10
Bedroom 3
- Features: Ceiling Fan(s), En Suite Bathroom, Built-in Closet
- Level: First
- Area: 144 Square Feet
- Dimensions: 12x12
Dinette
- Features: Built-In Shelving
- Level: First
- Area: 64 Square Feet
- Dimensions: 8x8
Dining room
- Level: First
- Area: 234 Square Feet
- Dimensions: 18x13
Kitchen
- Features: Pantry, Granite Counters, Kitchen Island
- Level: First
- Area: 140 Square Feet
- Dimensions: 10x14
Living room
- Features: Ceiling Fan(s)
- Level: First
- Area: 234 Square Feet
- Dimensions: 18x13
Office
- Features: Built-In Shelving, Ceiling Fan(s), No Closet
- Level: First
- Area: 120 Square Feet
- Dimensions: 12x10
Heating
- Central
Cooling
- Central Air
Appliances
- Included: Dishwasher, Disposal, Dryer, Microwave, Range, Refrigerator, Washer
- Laundry: Inside, Laundry Room
Features
- Built-in Features, Ceiling Fan(s), Chair Rail, Crown Molding, Eating Space In Kitchen, High Ceilings, Kitchen/Family Room Combo, Living Room/Dining Room Combo, Open Floorplan, Primary Bedroom Main Floor, Split Bedroom, Stone Counters, Thermostat, Walk-In Closet(s)
- Flooring: Carpet, Ceramic Tile
- Windows: Blinds, Drapes, Rods
- Has fireplace: No
Interior area
- Total structure area: 2,624
- Total interior livable area: 2,006 sqft
Property
Parking
- Total spaces: 2
- Parking features: Driveway, Garage Door Opener
- Attached garage spaces: 2
- Has uncovered spaces: Yes
Features
- Levels: One
- Stories: 1
- Patio & porch: Covered, Enclosed, Rear Porch, Screened
- Exterior features: Garden, Irrigation System, Lighting, Private Mailbox, Rain Gutters, Sidewalk
Lot
- Size: 0.25 Acres
- Features: Landscaped, Oversized Lot
- Residential vegetation: Mature Landscaping, Oak Trees, Trees/Landscaped
Details
- Parcel number: 032326010200000400
- Special conditions: None
Construction
Type & style
- Home type: SingleFamily
- Property subtype: Single Family Residence
Materials
- Block, Stucco
- Foundation: Slab
- Roof: Shingle
Condition
- New construction: No
- Year built: 2013
Details
- Builder model: Hamilton II
- Builder name: Lennar
Utilities & green energy
- Sewer: Public Sewer
- Water: Public
- Utilities for property: BB/HS Internet Available, Cable Available, Electricity Connected, Fire Hydrant, Phone Available, Public, Sewer Connected, Street Lights, Underground Utilities, Water Connected
Community & HOA
Community
- Features: Buyer Approval Required, Clubhouse, Deed Restrictions, Dog Park, Fitness Center, Gated Community - Guard, Golf Carts OK, Irrigation-Reclaimed Water, Playground, Pool, Sidewalks, Tennis Court(s)
- Security: Gated Community, Smoke Detector(s)
- Pet fee: $0 monthly
- Senior community: Yes
- Subdivision: HERITAGE HILLS PH 2-A
HOA
- Has HOA: Yes
- Amenities included: Basketball Court, Lobby Key Required, Other, Pickleball Court(s), Recreation Facilities, Sauna, Shuffleboard Court, Trail(s)
- Services included: 24-Hour Guard, Community Pool, Maintenance Structure, Maintenance Grounds, Manager, Pest Control, Pool Maintenance
- HOA fee: $456 monthly
- HOA name: Antoinette Ferraro
- HOA phone: 352-432-2155
Location
- Region: Clermont
Financial & listing details
- Price per square foot: $207/sqft
- Tax assessed value: $351,976
- Annual tax amount: $3,180
- Date on market: 6/2/2025
- Cumulative days on market: 160 days
- Listing terms: Cash,Conventional,FHA,VA Loan
- Ownership: Fee Simple
- Total actual rent: 0
- Electric utility on property: Yes
- Road surface type: Paved, Asphalt
Price history
| Date | Event | Price |
|---|---|---|
| 11/21/2025 | Sold | $415,000-2.3%$207/sqft |
Source:  Stellar MLS #S5128081 Report a problem Stellar MLS #S5128081 Report a problem | ||
| 11/10/2025 | Pending sale | $424,900$212/sqft |
Source: Stellar MLS #S5128081 Report a problem | ||
| 9/13/2025 | Price change | $424,900-1%$212/sqft |
Source: Stellar MLS #S5128081 Report a problem | ||
| 7/8/2025 | Price change | $429,000-4.3%$214/sqft |
Source: Stellar MLS #S5128081 Report a problem | ||
| 6/2/2025 | Listed for sale | $448,500-2.5%$224/sqft |
Source: Stellar MLS #S5128081 Report a problem | ||
| 3/16/2025 | Listing removed | $460,000$229/sqft |
Source: BHHS broker feed #O6241243 Report a problem | ||
| 2/12/2025 | Price change | $460,000-2.1%$229/sqft |
Source: Stellar MLS #O6241243 Report a problem | ||
| 1/19/2025 | Price change | $470,000-1.9%$234/sqft |
Source: Stellar MLS #O6241243 Report a problem | ||
| 12/6/2024 | Price change | $479,000-2%$239/sqft |
Source: Stellar MLS #O6241243 Report a problem | ||
| 9/14/2024 | Listed for sale | $489,000+75.9%$244/sqft |
Source: Stellar MLS #O6241243 Report a problem | ||
| 5/20/2016 | Sold | $278,000$139/sqft |
Source: Public Record Report a problem | ||
Public tax history
| Year | Property taxes | Tax assessment |
|---|---|---|
| 2025 | $3,213 +1% | $234,010 +2.9% |
| 2024 | $3,181 +2.1% | $227,420 +3% |
| 2023 | $3,115 +3.3% | $220,800 +3% |
| 2022 | $3,017 +6.1% | $214,370 +3% |
| 2021 | $2,845 +0.9% | $208,131 +1.4% |
| 2020 | $2,819 -1.8% | $205,258 +2.3% |
| 2019 | $2,872 +4.3% | $200,644 +1.9% |
| 2018 | $2,754 | $196,903 +2.1% |
| 2017 | $2,754 +1.9% | $192,854 +0.6% |
| 2016 | $2,702 -22.1% | $191,640 +1.7% |
| 2015 | $3,467 +14.3% | $188,370 +7.9% |
| 2014 | $3,034 +995.9% | $174,647 +1008.9% |
| 2013 | $277 +2.5% | $15,750 |
| 2012 | $270 +0.1% | $15,750 |
| 2011 | $270 | $15,750 |
| 2010 | -- | -- |
Find assessor info on the county website
Neighborhood: 34711
Nearby homes
- $389,1003 bd2 ba1.6k sqft3608 Solana Cir, Clermont, FL 34711Off Market
- $480,0004 bd3 ba2.2k sqft3604 Solana Cir, Clermont, FL 34711Off Market
- $385,0003 bd2 ba1.6k sqft3602 Solana Cir, Clermont, FL 34711Off Market
- $273,4002 bd2 ba1.4k sqft3605 Solana Cir, Clermont, FL 34711Off Market

- $314,8002 bd2 ba1.5k sqft3605 Solana Cir, Clermont, FL 34711Off Market
- $328,0002 bd2 ba1.3k sqft3605 Solana Cir #C, Clermont, FL 34711Sold
- $312,9002 bd2 ba1.5k sqft3603 Solana Cir #A, Clermont, FL 34711Off Market
- $335,0002 bd2 ba1.5k sqft3603 Solana Cir #D, Clermont, FL 34711Sold
Nearby schools
GreatSchools rating
- 7/10Lost Lake Elementary SchoolGrades: PK-5Distance: 1.9 mi
- 6/10Windy Hill Middle SchoolGrades: 6-8Distance: 0.7 mi
- 5/10East Ridge High SchoolGrades: 9-12Distance: 2.2 mi
Get a cash offer in 3 minutes
Find out how much your home could sell for in as little as 3 minutes with a no-obligation cash offer.
Estimated market value
$417,300
Get a cash offer in 3 minutes
Find out how much your home could sell for in as little as 3 minutes with a no-obligation cash offer.
Estimated market value
$417,300
- Florida
- Lake County
- Clermont
- 34711
- 3606 SOLANA CIRCLE
Nearby cities
Nearby zip codes
Other Clermont Topics
