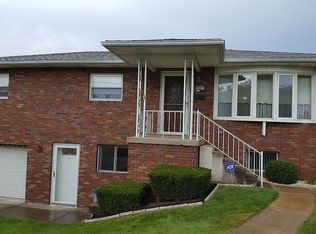
Welcome to 3606 Springer Ave, a beautifully renovated brick ranch-style home offering modern upgrades and a functional layout designed for comfortable everyday living. This inviting residence features up to 4 bedrooms and 2 full baths, blending a beautifully finished floor plan with incredible overall value. The main level offers an abundance of living space, featuring a bright living room, a formal dining area highlighted by a stunning bay window, and a fully updated spacious kitchen complete with crisp white cabinetry and pristine countertops. Down the hall, you will find three comfortable bedrooms and a gorgeously remodeled full bathroom.
The property boasts a partially finished lower level that adds massive versatility, offering a second brand-new full bath, an expansive recreation space, a private bonus room perfect for a home office, gym, or bedroom, and a separate designated space for laundry and mechanical storage. Outside, the home features a classic all-brick exterior, an inviting covered front porch perfect for relaxing, and a side patio made for outdoor entertaining on a spacious yard. A massive concrete driveway provides abundant off-street parking and leads directly to the convenient built-in 1-car garage. Conveniently located near local schools, parks, shops, and major commuter routes, this property offers both daily convenience and incredible value. Schedule your private showing today before it’s gone!
Sold for $276,000
Zillow last checked:
Listing updated:
Bought with:
nonmember
NON MBR Office
Source: GLVR,MLS#: 780509 Originating MLS: Lehigh Valley MLS
Originating MLS: Lehigh Valley MLSPrice history
| Date | Event | Price |
|---|---|---|
| 9/2/2026 | Sold | $276,000+6.2%$156/sqft |
Source:  GLVR #780509 Report a problem GLVR #780509 Report a problem | ||
| 7/27/2026 | Pending sale | $259,999$147/sqft |
Source:  GSBR as distributed by MLS GRID #SC263367 Report a problem GSBR as distributed by MLS GRID #SC263367 Report a problem | ||
| 7/13/2026 | Listed for sale | $259,999+300%$147/sqft |
Source: GLVR #780509 Report a problem | ||
| 3/10/2026 | Sold | $65,000$37/sqft |
Source: Public Record Report a problem | ||


Get pre-qualified for a loan
At Zillow Home Loans, we can pre-qualify you in as little as 5 minutes with no impact to your credit score.An equal housing lender. NMLS #10287.
