Discover this beautifully updated, spacious 4 bed, 2 bath home in a prime Dallas location with a BONUS 1 bedroom, 1 bathroom detached accessory dwelling unit, perfect for multi-generational living, guest quarters, hang out space or rental income investment opportunity! The newly updated main house features 1337 sq ft, four bedrooms, two fully renovated modern bathrooms, open living and kitchen with large island, new flooring, windows, stainless steel appliances, and stunning quartz countertops. Every detail, from fixtures and sinks to lighting, delivers quality and style. The completely renovated guest house has approx 300 sq ft of living space including a full kitchen, large bathroom with gorgeous shower and private entrance. The property offers ample parking with a circular drive and covered carport. Whether you’re seeking a spacious family home or an opportunity for additional rental income, this property delivers exceptional value and versatile living options. Walking distance to the neighborhood elementary school. Private backyard views. Convenient access to shopping, dining, hospitals, the arts district and major Dallas attractions.
Sold
Price Unknown
3606 Texas Dr, Dallas, TX 75211
5beds
1,634sqft
Single Family Residence
Built in 1949
6,098 Square Feet Lot
$290,000 Zestimate®
$--/sqft
$2,838 Estimated rent
Home value
$290,000
$270,000 - $313,000
$2,838/mo
Zestimate® history
Owner options
List your home for rent
$2,838/mo
Rent Zestimate®
Find your next renter with Zillow Rental Manager. Plus, with online applications, you can quickly screen prospective tenants – for free.
$2,838/mo
Rent Zestimate®
Refinance and save
Refinancing to a lower rate could help reduce your monthly payments and save thousands over the life of the loan.
Explore your selling options
Work with a Zillow partner agent
Leverage their expertise and Zillow's premium Showcase listings to get your home seen by more buyers.
Get startedList with your own agent
Get your home in front of millions of buyers by listing it on Zillow.
Learn how to do itSell it yourself
Take full control of how buyers see your home on Zillow by listing For Sale by Owner (FSBO).
List your homeWhat's special
Beautifully updatedNew flooringPrivate backyard viewsStainless steel appliancesStunning quartz countertopsFully renovated modern bathroomsCovered carport
Zillow last checked:
Listing updated:
Listed by:
Roxanne Stanford 0599710 972-691-7580,
Coldwell Banker Realty 972-691-7580
Bought with:
Janet McReynolds, 0721832
TruHome Real Estate
Source: NTREIS,MLS#: 21141978
Facts & features
Interior
Bedrooms & bathrooms
- Bedrooms: 5
- Bathrooms: 3
- Full bathrooms: 3
Primary bedroom
- Features: En Suite Bathroom
- Level: First
- Dimensions: 13 x 11
Bedroom
- Level: First
- Dimensions: 11 x 10
Bedroom
- Level: First
- Dimensions: 11 x 11
Bedroom
- Level: First
- Dimensions: 10 x 9
Other
- Features: Built-in Features, Eat-in Kitchen
- Level: First
- Dimensions: 11 x 15
Kitchen
- Features: Kitchen Island, Stone Counters
- Level: First
- Dimensions: 13 x 12
Living room
- Level: First
- Dimensions: 19 x 12
Heating
- Central, Natural Gas
Cooling
- Central Air, Electric
Appliances
- Included: Dishwasher, Electric Range, Disposal
- Laundry: Stacked
Features
- Kitchen Island, Open Floorplan
- Flooring: Vinyl
- Has basement: No
- Has fireplace: No
Interior area
- Total interior livable area: 1,634 sqft
Property
Parking
- Total spaces: 1
- Parking features: Additional Parking, No Garage
- Carport spaces: 1
Features
- Levels: One
- Stories: 1
- Patio & porch: Front Porch, Patio
- Pool features: None
- Fencing: Back Yard,Chain Link
Lot
- Size: 6,098 Square Feet
- Features: Interior Lot, Subdivision
Details
- Additional structures: Guest House, Other, Second Residence, RV/Boat Storage
- Parcel number: 00000463339000000
Construction
Type & style
- Home type: SingleFamily
- Architectural style: Detached
- Property subtype: Single Family Residence
Materials
- Foundation: Pillar/Post/Pier
Condition
- Resale
- Year built: 1949
Utilities & green energy
- Sewer: Public Sewer
- Water: Public
- Utilities for property: Electricity Connected, Natural Gas Available, Sewer Available, Separate Meters, Water Available
Community & HOA
Community
- Features: Curbs
- Subdivision: Roland Hills
HOA
- Has HOA: No
Location
- Region: Dallas
Financial & listing details
- Tax assessed value: $194,420
- Annual tax amount: $4,329
- Date on market: 1/2/2026
- Cumulative days on market: 201 days
- Listing terms: Cash,Conventional,FHA,VA Loan
Price history
| Date | Event | Price |
|---|---|---|
| 8/21/2026 | Sold | -- |
Source: NTREIS #21141978 Report a problem | ||
| 7/29/2026 | Pending sale | $289,900$177/sqft |
Source: NTREIS #21141978 Report a problem | ||
| 7/24/2026 | Contingent | $289,900$177/sqft |
Source: NTREIS #21141978 Report a problem | ||
| 6/20/2026 | Price change | $289,900-3.3%$177/sqft |
Source: NTREIS #21141978 Report a problem | ||
| 6/8/2026 | Price change | $299,900-4.8%$184/sqft |
Source: NTREIS #21141978 Report a problem | ||
| 5/5/2026 | Price change | $314,900-1.6%$193/sqft |
Source: NTREIS #21141978 Report a problem | ||
| 4/13/2026 | Price change | $319,990-1.5%$196/sqft |
Source: NTREIS #21141978 Report a problem | ||
| 4/9/2026 | Listed for sale | $325,000$199/sqft |
Source: NTREIS #21141978 Report a problem | ||
| 4/4/2026 | Contingent | $325,000$199/sqft |
Source: NTREIS #21141978 Report a problem | ||
| 3/16/2026 | Listed for sale | $325,000$199/sqft |
Source: NTREIS #21141978 Report a problem | ||
| 3/14/2026 | Contingent | $325,000$199/sqft |
Source: NTREIS #21141978 Report a problem | ||
| 3/7/2026 | Price change | $325,000-3%$199/sqft |
Source: NTREIS #21141978 Report a problem | ||
| 2/18/2026 | Price change | $335,000-4.3%$205/sqft |
Source: NTREIS #21141978 Report a problem | ||
| 1/2/2026 | Listed for sale | $349,900$214/sqft |
Source: NTREIS #21141978 Report a problem | ||
Public tax history
| Year | Property taxes | Tax assessment |
|---|---|---|
| 2025 | $4,329 -1.1% | $194,420 |
| 2024 | $4,375 -1.9% | $194,420 |
| 2023 | $4,462 +12.5% | $194,420 +23% |
| 2022 | $3,967 +83% | $158,040 +27.4% |
| 2021 | $2,168 +8.6% | $124,030 |
| 2020 | $1,996 +11% | $124,030 |
| 2019 | $1,798 +8.2% | $124,030 +48.8% |
| 2018 | $1,662 +12.1% | $83,370 |
| 2017 | $1,483 +12.4% | $83,370 |
| 2016 | $1,319 +0.7% | $83,370 +28.9% |
| 2015 | $1,310 | $64,700 |
| 2014 | $1,310 | $64,700 |
| 2013 | -- | -- |
| 2012 | -- | -- |
| 2011 | -- | -- |
| 2010 | -- | -- |
| 2009 | -- | -- |
| 2008 | -- | -- |
| 2007 | -- | -- |
| 2005 | -- | -- |
| 2004 | -- | -- |
| 2003 | -- | -- |
| 2002 | -- | -- |
| 2001 | -- | -- |
Find assessor info on the county website
Neighborhood: 75211
Nearby homes
- $--3 bd2 ba976 sqft3610 Texas Dr, Dallas, TX 75211Sold
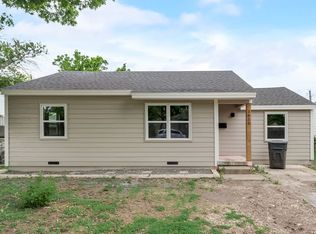
- $174,2002 bd1 ba936 sqft3602 Texas Dr, Dallas, TX 75211Off Market
- $188,7003 bd1 ba1k sqft3614 Texas Dr, Dallas, TX 75211Off Market
- $186,7002 bd1 ba750 sqft3534 Texas Dr, Dallas, TX 75211Off Market
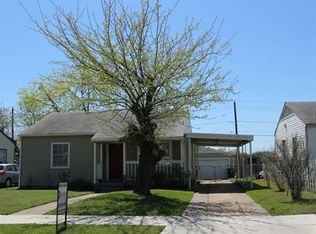
- $172,0003 bd1 ba960 sqft3618 Texas Dr, Dallas, TX 75211Off Market
- $158,8002 bd1 ba960 sqft3530 Texas Dr, Dallas, TX 75211Off Market
- $180,1003 bd1 ba960 sqft3607 Texas Dr, Dallas, TX 75211Off Market
- $171,5002 bd1 ba956 sqft3603 Texas Dr, Dallas, TX 75211Off Market
Nearby schools
GreatSchools rating
- 7/10Hall Personalized Learning Academy at Oak CliffGrades: PK-5Distance: 0.1 mi
- 4/10Zan Wesley Holmes Jr Middle SchoolGrades: 6-8Distance: 1.1 mi
- 2/10Justin F Kimball High SchoolGrades: 9-12Distance: 1.7 mi
Schools provided by the listing agent
- Elementary: Hall
- Middle: Zan Wesley Holmes
- High: Kimball
- District: Dallas ISD
Source: NTREIS. This data may not be complete. We recommend contacting the local school district to confirm school assignments for this home.
Get a cash offer in 3 minutes
Find out how much your home could sell for in as little as 3 minutes with a no-obligation cash offer.
Estimated market value
$290,000
Get a cash offer in 3 minutes
Find out how much your home could sell for in as little as 3 minutes with a no-obligation cash offer.
Estimated market value
$290,000
- Texas
- Dallas County
- Dallas
- 75211
- 3606 Texas Dr
