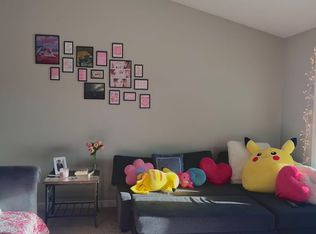
If you are searching for a move-in-ready 2-bedroom, 2-bathroom home, this could be the perfect fit. From the top of the front entry stairs, an open dining-living-kitchen space unfolds, flooded with natural light under soaring cathedral ceilings. The double galley kitchen features a convenient breakfast bar for high-top seating. This space opens onto a private balcony with versatile potential-whether you envision a mini container garden, an outdoor dining nook draped in string lights, or a quiet spot for reading. The generously sized living room has a corner gas log fireplace, and excellent wall space for art or a large television vision screen. A cool feature is the direct access door leading to the downstairs garage, making it easy to bring in groceries or other items from your vehicle. Although this condo features a one-car garage, there is a parking lot available near the garage if you need extra space. Storage is plentiful. There are two hallway closets, a pantry a coat closet, and lastly a walk-in closet at the ground level. The kitchen cabinets were refinished to a rich hue that contrasts well with the floors. One bedroom is finished with wood laminate floors, while the other is carpeted and includes a private ensuite bathroom. Both rooms have similar dimensions. Check out the HD photos and 3D virtual tour!
Closed
Zestimate®
$175,000
3606 Thornhill Dr #0, Champaign, IL 61822
2beds
1,343sqft
Condominium, Single Family Residence
Built in 2006
-- sqft lot
$175,000 Zestimate®
$130/sqft
$1,586 Estimated rent
Home value
$175,000
$166,000 - $184,000
$1,586/mo
Zestimate® history
Owner options
List your home for rent
$1,586/mo
Rent Zestimate®
Find your next renter with Zillow Rental Manager. Plus, with online applications, you can quickly screen prospective tenants – for free.
$1,586/mo
Rent Zestimate®
Refinance and save
$1,562/mo
Est. payment
Refinancing to a lower rate could help reduce your monthly payments and save thousands over the life of the loan.
$1,562/mo
Est. payment
Explore your selling options
Work with a Zillow partner agent
Leverage their expertise and Zillow's premium Showcase listings to get your home seen by more buyers.
Get startedList with your own agent
Get your home in front of millions of buyers by listing it on Zillow.
Learn how to do itSell it yourself
Take full control of how buyers see your home on Zillow by listing For Sale by Owner (FSBO).
List your homeWhat's special
Corner gas log fireplacePrivate balconyFlooded with natural lightOpen dining-living-kitchen spaceDouble galley kitchenSoaring cathedral ceilingsOne-car garage
Zillow last checked:
Listing updated:
Listed by:
Matt Difanis, ABR,CIPS,GRI 217-369-6765,
RE/MAX REALTY ASSOCIATES-CHA,
Misturat Ganiyu, ABR 773-983-1075,
RE/MAX REALTY ASSOCIATES-CHA
Bought with:
Brock Collins
eXp Realty - Mahomet Branch
Source: MRED as distributed by MLS GRID,MLS#: 12632263
Facts & features
Interior
Bedrooms & bathrooms
- Bedrooms: 2
- Bathrooms: 2
- Full bathrooms: 2
Rooms
- Room types: No additional rooms
Primary bedroom
- Features: Flooring (Carpet), Bathroom (Full)
- Level: Second
- Area: 169 Square Feet
- Dimensions: 13X13
Bedroom 2
- Features: Flooring (Vinyl)
- Level: Second
- Area: 156 Square Feet
- Dimensions: 13X12
Dining room
- Features: Flooring (Vinyl)
- Level: Second
- Area: 81 Square Feet
- Dimensions: 9X9
Kitchen
- Features: Kitchen (Galley, Pantry-Closet), Flooring (Vinyl)
- Level: Second
- Area: 98 Square Feet
- Dimensions: 14X7
Living room
- Features: Flooring (Carpet)
- Level: Second
- Area: 416 Square Feet
- Dimensions: 26X16
Heating
- Natural Gas
Cooling
- Central Air
Appliances
- Included: Washer, Dryer
- Laundry: In Unit, In Kitchen, Laundry Closet
Features
- Walk-In Closet(s)
- Basement: Crawl Space
- Number of fireplaces: 1
- Fireplace features: Living Room
Interior area
- Total structure area: 1,343
- Total interior livable area: 1,343 sqft
- Finished area below ground: 0
Property
Parking
- Total spaces: 1
- Parking features: Yes, Attached, Garage
- Attached garage spaces: 1
Accessibility
- Accessibility features: No Disability Access
Features
- Exterior features: Balcony
Details
- Parcel number: 442016179161
- Special conditions: None
Construction
Type & style
- Home type: Condo
- Property subtype: Condominium, Single Family Residence
Materials
- Vinyl Siding
Condition
- New construction: No
- Year built: 2006
Utilities & green energy
- Sewer: Public Sewer
- Water: Public
Community & HOA
Community
- Subdivision: Cobblefield
HOA
- Has HOA: Yes
- Services included: Snow Removal, Other
- HOA fee: $225 monthly
Location
- Region: Champaign
Financial & listing details
- Price per square foot: $130/sqft
- Annual tax amount: $3,331
- Date on market: 6/3/2026
- Listing terms: Cash
- Ownership: Condo
Price history
| Date | Event | Price |
|---|---|---|
| 7/6/2026 | Sold | $175,000-2.7%$130/sqft |
Source:  MRED as distributed by MLS GRID #12632263 Report a problem MRED as distributed by MLS GRID #12632263 Report a problem | ||
| 6/22/2026 | Pending sale | $179,900$134/sqft |
Source: MRED as distributed by MLS GRID #12632263 Report a problem | ||
| 6/3/2026 | Listed for sale | $179,900+16.1%$134/sqft |
Source: MRED as distributed by MLS GRID #12632263 Report a problem | ||
| 8/17/2023 | Sold | $155,000+6.9%$115/sqft |
Source: MRED as distributed by MLS GRID #11844971 Report a problem | ||
| 8/2/2023 | Pending sale | $145,000$108/sqft |
Source: MRED as distributed by MLS GRID #11844971 Report a problem | ||
| 7/28/2023 | Listed for sale | $145,000$108/sqft |
Source: MRED as distributed by MLS GRID #11844971 Report a problem | ||
Public tax history
Tax history is unavailable.
Neighborhood: 61822
Nearby homes
- $175,0002 bd2 ba1.3k sqft3606 Thornhill Dr, Champaign, IL 61822Sold
- $187,000-- bd-- ba-- sqft3604 Thornhill Dr, Champaign, IL 61822Sold
- $185,0002 bd2 ba1.1k sqft3604 Thornhill Dr #0, Champaign, IL 61822Off Market

- $172,9002 bd2 ba1.3k sqft3602 Thornhill Dr, Champaign, IL 61822Off Market
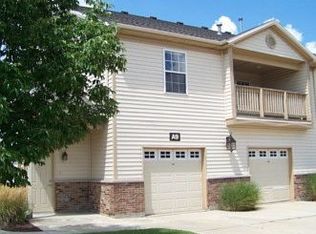
- $192,5002 bd2 ba1.3k sqft3602 Thornhill Dr #1, Champaign, IL 61822Off Market
- $176,7002 bd2 ba1.2k sqft3610 Thornhill Dr, Champaign, IL 61822Off Market
- $180,9002 bd2 ba1.2k sqft3608 Thornhill Dr, Champaign, IL 61822Off Market
- $144,0002 bd2 ba1.2k sqft3612 Thornhill Dr, Champaign, IL 61822Sold
- $171,0002 bd2 ba1.2k sqft3612 Thornhill Dr #3612, Champaign, IL 61822Sold
Nearby schools
GreatSchools rating
- 5/10Kenwood Elementary SchoolGrades: K-5Distance: 0.7 mi
- 6/10Jefferson Middle SchoolGrades: 6-8Distance: 1.3 mi
- 5/10Centennial High SchoolGrades: 9-12Distance: 1.2 mi
Schools provided by the listing agent
- High: Central High School
- District: 4
Source: MRED as distributed by MLS GRID. This data may not be complete. We recommend contacting the local school district to confirm school assignments for this home.


Get pre-qualified for a loan
At Zillow Home Loans, we can pre-qualify you in as little as 5 minutes with no impact to your credit score.An equal housing lender. NMLS #10287.
Sell for more on Zillow
Get a Zillow Showcase℠ listing at no additional cost and you could sell for .
$175,000
2% more
+$3,500
With Zillow Showcase(estimated)
$178,500
- Illinois
- Champaign County
- Champaign
- 61822
- 3606 Thornhill Dr Unit 0
Nearby cities
Nearby zip codes
Other Champaign Topics
