Skip main navigation
Sold
Street View
  • Price Unknown

    3606 Timber Run Dr, Columbia, MO 65203

    6beds
    3,490sqft
    Single Family Residence
    Built in 2013
    0.37 Acres Lot
    $623,400 Zestimate®
    $--/sqft
    $3,496 Estimated rent

    Home value

    $623,400

    $592,000 - $655,000

    $3,496/mo

    Zestimate® history
    Loading
    Loading...

    Owner options

    List your home for rent

    $3,496/mo

    Rent Zestimate®

    Find your next renter with Zillow Rental Manager. Plus, with online applications, you can quickly screen prospective tenants – for free.

    Learn more

    $3,496/mo

    Rent Zestimate®

    Refinance and save

    $50/mo

    Est. payment

    Refinancing to a lower rate could help reduce your monthly payments and save thousands over the life of the loan.

    See today's rates

    $50/mo

    Est. payment

    Explore your selling options

    Work with a Zillow partner agent

    Leverage their expertise and Zillow's premium Showcase listings to get your home seen by more buyers.

    Get started

    List with your own agent

    Get your home in front of millions of buyers by listing it on Zillow.

    Learn how to do it

    Sell it yourself

    Take full control of how buyers see your home on Zillow by listing For Sale by Owner (FSBO).

    List your home

    What's special

    Gas fireplaceGrand homeWet barOversized family roomSub-zero refrigeratorUpper deckingLower patio
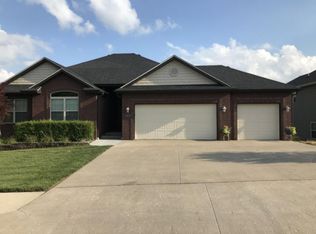
    Wow! Check out this Grand Home in Boone's Pointe Subdivision located Southwestern Columbia, MO! This Ranch home is 6 bedrooms, 3.5 baths and has a pool! The elegance of this home shows with many features: hickory floors, oversized chef's dream kitchen equipped with a sub-zero refrigerator, convection oven, coffee bar, 5 burner gas cooktop and granite countertops, 3 bedrooms on the main level & 3 bedrooms on the lower level, gas fireplace in the living room with built in shelving, grand master bedroom with a stylist master bath & dream closet, open floor concept on the main, oversized family room on the lower with plumbing for a wet bar, many windows for lots of natural light, 3 car garage, safe room, an abundance of closets and storage, upper decking and lower patio, AND SO MUCH MORE! Located in Southwestern Columbia with high rated schools and a great neighborhood: Beulah Ralph Elem, John Warner Middle School, Rock Bridge High School. Come take a look today and make this one your next home!

    Zillow last checked:

    Listing updated:

    Listed by:

    Annamarie Hopkins 573-544-3587,

    Ozark Realty 573-348-2781

    Bought with:

    Susan Horak, 1999124573

    REMAX Boone Realty

    Source: CBORMLS,MLS#: 414927MLS Logo

    Facts & features

    Interior

    Bedrooms & bathrooms
    • Bedrooms: 6
    • Bathrooms: 4
    • Full bathrooms: 3
    • 1/2 bathrooms: 1
    Primary bedroom
    • Level: Main
    • Area: 201.77
    • Dimensions: 14.11 x 14.3
    Bedroom
    • Level: Main
    • Area: 149.85
    • Dimensions: 13.5 x 11.1
    Bedroom
    • Level: Main
    • Area: 166.98
    • Dimensions: 13.8 x 12.1
    Bedroom
    • Level: Lower
    • Area: 153.18
    • Dimensions: 11.1 x 13.8
    Bedroom
    • Level: Lower
    • Area: 176.4
    • Dimensions: 12 x 14.7
    Bedroom
    • Level: Lower
    • Area: 173.28
    • Dimensions: 15.2 x 11.4
    Dining room
    • Level: Main
    • Area: 158.57
    • Dimensions: 10.1 x 15.7
    Family room
    • Level: Lower
    • Area: 614.25
    • Dimensions: 35.9 x 17.11
    Kitchen
    • Level: Main
    • Area: 213.36
    • Dimensions: 16.8 x 12.7
    Living room
    • Level: Main
    • Area: 384.8
    • Dimensions: 20.8 x 18.5
    Other
    • Level: Main
    • Area: 53.04
    • Dimensions: 10.2 x 5.2
    Heating
    • Forced Air, Natural Gas
    Cooling
    • Central Electric
    Appliances
    • Laundry: Sink, Washer/Dryer Hookup
    Features
    • High Speed Internet, Stand AloneShwr/MBR, Soaking Tub, Wired for Sound, Walk-In Closet(s), Breakfast Room, Eat-in Kitchen, Cabinets-Custom Blt, Granite Counters, Wood Cabinets, Kitchen Island, Pantry
    • Flooring: Wood, Concrete, Tile
    • Basement: Walk-Out Access
    • Has fireplace: Yes
    • Fireplace features: Gas, Family Room
    Interior area
    • Total structure area: 3,490
    • Total interior livable area: 3,490 sqft
    • Finished area below ground: 1,330

    Property

    Parking
    • Total spaces: 3
    • Parking features: Attached, Paved
    • Attached garage spaces: 3
    Features
    • Patio & porch: Front, Concrete, Back, Covered, Deck, Rear Porch, Front Porch
    • Has private pool: Yes
    • Fencing: Full
    Lot
    • Size: 0.37 Acres
    • Dimensions: 92 x 177
    • Features: Cleared, Curbs and Gutters
    • Residential vegetation: Partially Wooded
    Details
    • Parcel number: 2020000070330001
    • Zoning description: R-S Single Family Residential

    Construction

    Type & style
    • Home type: SingleFamily
    • Architectural style: Ranch
    • Property subtype: Single Family Residence
    Materials
    • Roof: ArchitecturalShingle
    Condition
    • Year built: 2013

    Utilities & green energy

    • Electric: County
    • Gas: Gas-Natural
    • Sewer: City
    • Water: District
    • Utilities for property: Natural Gas Connected, Trash-City

    Community & neighborhood

    Security
    • Security features: Smoke Detector(s)
    Location
    • Region: Columbia
    • Subdivision: Boone's Pointe

    HOA & financial

    HOA
    • Has HOA: Yes
    • HOA fee: $50 annually

    Other

    Other facts
    • Road surface type: Paved

    Price history

    DateEventPrice
    9/18/2023Sold--
    Source: CBORMLS #414927 Report a problem
    8/10/2023Pending sale$580,000$166/sqft
    Source: MARIS #23043161 Report a problem
    8/10/2023Contingent$580,000$166/sqft
    Source: LOBR #3555424 Report a problem
    7/31/2023Price change$580,000-2.5%$166/sqft
    Source: CBORMLS #414927 Report a problem
    7/20/2023Listed for sale$595,000+40%$170/sqft
    Source: LOBR #3555424 Report a problem
    3/24/2021Listing removed--
    Source: Owner Report a problem
    7/14/2020Listing removed$424,999$122/sqft
    Source: Owner Report a problem
    6/30/2020Listed for sale$424,999+14.9%$122/sqft
    Source: Owner Report a problem
    7/28/2017Sold--
    Source: Agent Provided Report a problem
    6/1/2017Price change$369,900-2.6%$106/sqft
    Source: RE/MAX Boone Realty #369848 Report a problem
    4/14/2017Listed for sale$379,900-5%$109/sqft
    Source: RE/MAX Boone Realty #369848 Report a problem
    1/9/2016Listing removed$399,900$115/sqft
    Source: RE/MAX Boone Realty #359153 Report a problem
    7/30/2015Listed for sale$399,900$115/sqft
    Source: RE/MAX Boone Realty #359153 Report a problem

    Public tax history

    YearProperty taxesTax assessment
    2025-- $83,733 +14.5%
    2024$4,934 +0.8%$73,131
    2023$4,893 +4.1%$73,131 +4%
    2022$4,700 -0.2%$70,319
    2021$4,709 -2.3%$70,319 +4%
    2020$4,819 0%$67,621
    2019$4,819 -0.7%$67,621
    2018$4,853 +1.2%$67,621
    2017$4,794 +0.2%$67,621
    2016$4,785 $67,621
    2015$4,785 +8.9%$67,621
    2014$4,395 $67,621
    2013-- $67,621 +953%
    2012-- $6,422
    2011-- $6,422
    2010-- $6,422
    2009-- $6,422
    2008-- $6,422
    2007-- --

    Find assessor info on the county website

    Neighborhood: 65203

    Nearby schools

    GreatSchools rating
    Schools provided by the listing agent
    • Elementary: Beulah Ralph
    • Middle: John Warner
    • High: Rock Bridge

    Source: CBORMLS. This data may not be complete. We recommend contacting the local school district to confirm school assignments for this home.

    Sell for more on Zillow
    Get a Zillow Showcase℠ listing at no additional cost and you could sell for .
    $623,400
    2% more
    +$12,468
    With Zillow Showcase(estimated)
    $635,868