Skip main navigation
Off market
  • $1,662,100

    3606 W Leona St, Tampa, FL 33629

    5beds
    2,964sqft
    Single Family Residence
    Built in 2014
    8,023 Square Feet Lot
    $1,662,100 Zestimate®
    $561/sqft
    $7,725 Estimated rent

    Home value

    $1,662,100

    $1.55M - $1.78M

    $7,725/mo

    Zestimate® history
    Loading
    Loading...

    Owner options

    List your home for rent

    $7,725/mo

    Rent Zestimate®

    Find your next renter with Zillow Rental Manager. Plus, with online applications, you can quickly screen prospective tenants – for free.

    Learn more

    $7,725/mo

    Rent Zestimate®

    Refinance and save

    $11,355/mo

    Est. payment

    Refinancing to a lower rate could help reduce your monthly payments and save thousands over the life of the loan.

    See today's rates

    $11,355/mo

    Est. payment

    Explore your selling options

    Work with a Zillow partner agent

    Leverage their expertise and Zillow's premium Showcase listings to get your home seen by more buyers.

    Get started

    List with your own agent

    Get your home in front of millions of buyers by listing it on Zillow.

    Learn how to do it

    Sell it yourself

    Take full control of how buyers see your home on Zillow by listing For Sale by Owner (FSBO).

    List your home

    What's special

    Newer custom built 5 bedroom, 3 bath, contemporary home on large 75x107 lot with true indoor-outdoor living. Huge outdoor covered patio & 500 square foot balcony with Trex decking and 2-story screened enclosure. Enter this home through the custom built front door onto travertine deck surrounding a huge 15x30 15k gallon pool & 5x7 spa. The wood flooring throughout the home is premium Homerwood Aesthetics(tm) 7" wide plank oak espresso. This energy efficient home, built in 2014, includes 10' ceilings, spray foam insulation in attic, LED lighting throughout the downstairs, a metal roof, Jeldwen impact windows, a huge 12-foot high storefront glass window, a 16-foot wide pocketing sliding glass door as well as 2 upstairs sliding glass doors. There is modern stacked stone on both exterior & interior of the home and a custom faux wood garage door (withstand winds up to 190mph). The downstairs features an open kitchen, dining room & living room with in-ceiling surround sound speakers. The kitchen has floor to ceiling wood cabinetry, quartz countertops, a large stainless apron front sink, 8-foot island with 36 bottle dual zone Frigidaire wine fridge. Appliances include 36-inch 6 burner gas Kitchenaid cooktop, built-in combination Kitchenaid microwave & oven with convection, GE dishwasher, Frigidaire professional 19 cu. ft. refrigerator & 19 cu. ft. freezer and Samsung front-load washer & dryer. Large master suite has 2 walk-in closets. Master bath features quartz countertops, 10" rain shower, freestanding soaking tub. Backyard gas firepit + high-end artificial turf grass.

    This property is not currently displayed as for sale or rent on Zillow. This may be different from what's on other websites or public sources.
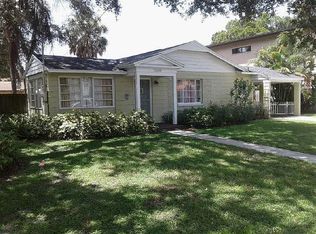
    Originating MLS: Tampa

    Facts & features

    Interior

    Bedrooms & bathrooms
    • Bedrooms: 5
    • Bathrooms: 3
    • Full bathrooms: 3
    Heating
    • Other
    Cooling
    • Central
    Appliances
    • Laundry: Inside, Laundry Room
    Features
    • Ceiling Fans(s), Eating Space In Kitchen, High Ceiling(s), Stone Counters, Walk-In Closet(s), Solid Wood Cabinets, Solid Surface Counters, Window Treatments
    • Flooring: Tile, Other, Carpet, Concrete, Hardwood
    • Windows: Blinds, Window Treatments, Drapes, Rods
    Interior area
    • Structure area source: Public Records
    • Total interior livable area: 2,964 sqft

    Property

    Parking
    • Total spaces: 2
    Features
    • Levels: Two
    • Patio & porch: Deck, Screened, Front Porch, Rear Porch
    • Exterior features: Stucco
    • Pool features: Gunite, Heated, In Ground, Salt Water
    • Has spa: Yes
    • Spa features: Heated, In Ground
    Lot
    • Size: 8,023 Square Feet
    • Dimensions: 75X107
    • Features: In City Limits, Street Paved
    • Residential vegetation: Trees/Landscaped
    Details
    • Parcel number: 1829333U2000002000050A
    • Zoning: RS-50

    Construction

    Type & style
    • Home type: SingleFamily
    • Architectural style: Contemporary
    • Property subtype: Single Family Residence
    Materials
    • masonry
    • Roof: Metal
    Condition
    • Year built: 2014

    Utilities & green energy

    • Sewer: Public Sewer
    • Water: Public
    • Utilities for property: Electricity Connected, Sewer Connected, BB/HS Internet Available, Public, Cable Connected, Sprinkler Meter, Natural Gas Available

    Community & HOA

    Community
    • Security: Smoke Detector(s), Security Gate, Security System, Security System Owned, Gated Community, Security Lights, Closed Circuit Camera(s)
    • Subdivision: WEST VIRGINIA PLACE
    Location
    • Region: Tampa

    Financial & listing details

    • Price per square foot: $561/sqft
    • Tax assessed value: $1,386,189
    • Annual tax amount: $19,238
    • Listing terms: Cash, Conventional
    • Ownership: Fee Simple

    Price history

    DateEventPrice
    11/30/2020Sold$1,112,500-3.2%$375/sqft
    Source: Public Record Report a problem
    10/8/2020Pending sale$1,149,500$388/sqft
    Source: THE TONI EVERETT COMPANY #T3269558 Report a problem
    10/8/2020Listed for sale$1,149,500+29.2%$388/sqft
    Source: THE TONI EVERETT COMPANY #T3269558 Report a problem
    4/30/2018Sold$890,000+474.2%$300/sqft
    Source: Public Record Report a problem
    11/2/2011Sold$155,000+25%$52/sqft
    Source: Public Record Report a problem
    4/1/1999Sold$124,000+33.2%$42/sqft
    Source: Public Record Report a problem
    4/19/1995Sold$93,100$31/sqft
    Source: Public Record Report a problem

    Public tax history

    YearProperty taxesTax assessment
    2025$19,238 +7.3%$997,685 +2.9%
    2024$17,931 +2.3%$969,568 +3%
    2023$17,531 +2.5%$941,328 +3%
    2022$17,107 +1%$913,911 +3%
    2021$16,936 +31.7%$887,292 +31.1%
    2020$12,859 +1.6%$676,548 +2.3%
    2019$12,652 $661,337 +8.3%
    2018$12,652 +8.6%$610,427 -6%
    2017$11,650 +2.9%$649,643 +10.9%
    2016$11,323 +265%$585,575 +0.7%
    2015$3,102 $581,504 -6.5%
    2014$3,102 $621,718 +296.5%
    2013$3,102 +0.3%$156,792 +10%
    2012$3,093 -9%$142,538 -8.9%
    2011$3,399 +0.8%$156,437 +0.2%
    2010$3,371 -7.7%$156,118 -7.2%
    2009$3,652 -25.1%$168,273 -24.9%
    2008$4,875 -8.7%$224,033 -9.8%
    2007$5,338 -5%$248,318 +3.9%
    2006$5,622 +18.4%$239,106 +22.1%
    2005$4,748 $195,871 +19.3%
    2004-- $164,166 -0.8%
    2003-- $165,570 +8.4%
    2002-- $152,747 +15.1%
    2001-- $132,667 +14.6%
    2000$2,949 $115,748
    Find assessor info on the county website

    Neighborhood: Palma Ceia

    Nearby schools

    GreatSchools rating
    Schools provided by the listing agent
    • Elementary: Roosevelt-HB
    • Middle: Coleman-HB
    • High: Plant-HB

    Source: The MLS. This data may not be complete. We recommend contacting the local school district to confirm school assignments for this home.

    Get a cash offer in 3 minutes
    Find out how much your home could sell for in as little as 3 minutes with a no-obligation cash offer.
    Estimated market value
    $1,662,100
    Get a cash offer in 3 minutes
    Find out how much your home could sell for in as little as 3 minutes with a no-obligation cash offer.
    Estimated market value
    $1,662,100