Welcome to 3606 Walkers Creek, a breathtaking Powhatan retreat where modern elegance harmonizes with the tranquility of country living. Nestled on a peaceful lot, this home offers the ultimate blend of comfort and convenience. Step inside to discover an open-concept living space bathed in natural light, perfect for both daily living and entertaining. The chef’s kitchen impresses with sleek countertops, ample cabinetry, and stainless steel appliances, ready to inspire your culinary creations. With four spacious bedrooms and four beautifully appointed baths, there’s room for everyone to relax in style. The primary suite is a true sanctuary, featuring a spa-like en-suite bathroom and a generous walk-in closet. The additional bedrooms are thoughtfully designed to serve as cozy retreats for family, friends, or even a home office. Need more space? The finished basement provides endless possibilities—think media room, home gym, or play area, with room to customize to your lifestyle needs. Outside, the charm continues with a spacious backyard that's perfect for hosting summer barbecues, starting a garden, or simply soaking in the serenity of Powhatan’s countryside. Picture yourself unwinding on the deck, enjoying the soft sounds of nature as the sun sets. Located in a sought-after area, 3606 Walkers Creek offers easy access to top-rated schools, shopping, dining, and outdoor recreation, giving you the perfect balance of privacy and convenience. This exceptional home is ready to welcome you. Schedule a showing today and experience the magic of 3606 Walkers Creek for yourself!
Sold for $699,990
$699,990
3606 Walkers Crk, Powhatan, VA 23139
4beds
4,263sqft
Farm, Single Family Residence
Built in 2019
2.88 Acres Lot
$710,800 Zestimate®
$164/sqft
$3,876 Estimated rent
Home value
$710,800
Estimated sales range
Not available
$3,876/mo
Zestimate® history
Owner options
List your home for rent
$3,876/mo
Rent Zestimate®
Find your next renter with Zillow Rental Manager. Plus, with online applications, you can quickly screen prospective tenants – for free.
$3,876/mo
Rent Zestimate®
Refinance and save
$4,341/mo
Est. payment
Refinancing to a lower rate could help reduce your monthly payments and save thousands over the life of the loan.
$4,341/mo
Est. payment
Explore your selling options
Work with a Zillow partner agent
Leverage their expertise and Zillow's premium Showcase listings to get your home seen by more buyers.
Get startedList with your own agent
Get your home in front of millions of buyers by listing it on Zillow.
Learn how to do itSell it yourself
Take full control of how buyers see your home on Zillow by listing For Sale by Owner (FSBO).
List your homeWhat's special
Beautifully appointed bathsFinished basementOpen-concept living spaceSleek countertopsSpacious backyardFour spacious bedroomsNatural light
Zillow last checked:
Listing updated:
Listed by:
Jenny Maraghy (804)405-7337,
Compass
Bought with:
Julia Morrison, 0225210830
Long & Foster REALTORS
Source: CVRMLS,MLS#: 2530972 Originating MLS: Central Virginia Regional MLS
Originating MLS: Central Virginia Regional MLSFacts & features
Interior
Bedrooms & bathrooms
- Bedrooms: 4
- Bathrooms: 4
- Full bathrooms: 4
Primary bedroom
- Description: Carpet, closet, private bath
- Level: Second
- Dimensions: 17.6 x 15.9
Bedroom 2
- Description: Carpet, closet
- Level: Second
- Dimensions: 14.2 x 13.3
Bedroom 3
- Description: Carpet, closet
- Level: Second
- Dimensions: 11.6 x 14.10
Bedroom 4
- Description: Carpet, closet
- Level: Second
- Dimensions: 14.9 x 16.0
Additional room
- Description: Carpet, recessed lighting
- Level: Basement
- Dimensions: 16.8 x 23.6
Additional room
- Description: Carpet, recessed lighting
- Level: Basement
- Dimensions: 12.10 x 15.7
Dining room
- Description: LVP flooring
- Level: First
- Dimensions: 11.6 x 11.3
Other
- Description: Tub & Shower
- Level: Basement
Other
- Description: Tub & Shower
- Level: First
Other
- Description: Tub & Shower
- Level: Second
Kitchen
- Description: LVP flooring, stainless, granite, gas cooking
- Level: First
- Dimensions: 11.7 x 13.9
Laundry
- Description: Upstairs laundry, full sized W/D hookup
- Level: Second
- Dimensions: 0 x 0
Laundry
- Description: Mud room
- Level: First
- Dimensions: 9.6 x 5.6
Living room
- Description: LVP flooring, fireplace, open to kitchen
- Level: First
- Dimensions: 15.9 x 20.0
Office
- Description: Office or bedroom, carpet, closet
- Level: First
- Dimensions: 11.2 x 13.2
Sitting room
- Description: LVP flooring, chandelier
- Level: First
- Dimensions: 11.2 x 15.9
Heating
- Electric, Heat Pump, Zoned
Cooling
- Electric, Zoned
Appliances
- Included: Dryer, Dishwasher, Gas Cooking, Gas Water Heater, Microwave, Oven, Refrigerator, Stove, Washer
- Laundry: Washer Hookup, Dryer Hookup
Features
- Breakfast Area, Dining Area, Separate/Formal Dining Room, Double Vanity, Eat-in Kitchen, Fireplace, Granite Counters, Garden Tub/Roman Tub, High Ceilings, Kitchen Island, Bath in Primary Bedroom, Pantry, Recessed Lighting, Walk-In Closet(s)
- Flooring: Partially Carpeted, Vinyl, Wood
- Basement: Partial,Partially Finished
- Attic: Pull Down Stairs
- Number of fireplaces: 1
- Fireplace features: Gas, Insert
Interior area
- Total interior livable area: 4,263 sqft
- Finished area above ground: 2,983
- Finished area below ground: 1,280
Property
Parking
- Total spaces: 2
- Parking features: Attached, Driveway, Garage, Garage Door Opener, Paved
- Attached garage spaces: 2
- Has uncovered spaces: Yes
Features
- Levels: Two
- Stories: 2
- Patio & porch: Rear Porch, Deck
- Exterior features: Deck, Paved Driveway
- Pool features: None
- Fencing: None
Lot
- Size: 2.88 Acres
Details
- Parcel number: 016C139
- Zoning description: R-5
Construction
Type & style
- Home type: SingleFamily
- Architectural style: Farmhouse,Two Story
- Property subtype: Farm, Single Family Residence
Materials
- Drywall, Frame, Vinyl Siding
- Roof: Shingle
Condition
- Resale
- New construction: No
- Year built: 2019
Utilities & green energy
- Sewer: Septic Tank
- Water: Well
Green energy
- Green verification: ENERGY STAR Certified Homes
Community & HOA
Community
- Features: Home Owners Association
- Subdivision: Aston
HOA
- Has HOA: Yes
- Services included: Common Areas
- HOA fee: $125 quarterly
Location
- Region: Powhatan
Financial & listing details
- Price per square foot: $164/sqft
- Tax assessed value: $634,900
- Annual tax amount: $4,761
- Date on market: 1/11/2026
- Ownership: Individuals
- Ownership type: Sole Proprietor
Price history
| Date | Event | Price |
|---|---|---|
| 12/16/2025 | Sold | $699,990$164/sqft |
Source:  CVRMLS #2530972 Report a problem CVRMLS #2530972 Report a problem | ||
| 11/17/2025 | Pending sale | $699,990$164/sqft |
Source: CVRMLS #2530972 Report a problem | ||
| 11/7/2025 | Listed for sale | $699,990+45.8%$164/sqft |
Source: CVRMLS #2530972 Report a problem | ||
| 7/29/2020 | Sold | $480,000-2%$113/sqft |
Source: CVRMLS #2014389 Report a problem | ||
| 7/22/2020 | Pending sale | $489,950-0.2%$115/sqft |
Source: Main Street Homes Report a problem | ||
| 7/21/2020 | Price change | $490,950+0.2%$115/sqft |
Source: Main Street Homes Report a problem | ||
| 6/24/2020 | Pending sale | $489,950$115/sqft |
Source: Main Street Homes Report a problem | ||
| 4/30/2020 | Price change | $489,950-0.2%$115/sqft |
Source: Main Street Homes Report a problem | ||
| 12/20/2019 | Price change | $490,950-0.2%$115/sqft |
Source: Main Street Homes Report a problem | ||
| 9/13/2019 | Price change | $491,950+1.2%$115/sqft |
Source: Main Street Homes Report a problem | ||
| 8/11/2019 | Listed for sale | $485,950$114/sqft |
Source: Main Street Homes Report a problem | ||
Public tax history
| Year | Property taxes | Tax assessment |
|---|---|---|
| 2024 | $4,056 +2.1% | $587,800 +2.1% |
| 2023 | $3,971 -2.1% | $575,500 +9.3% |
| 2022 | $4,056 -3.1% | $526,700 +7% |
| 2021 | $4,185 | $492,300 |
| 2020 | $4,185 | $492,300 |
Find assessor info on the county website
Neighborhood: 23139
Nearby homes
- $763,7003.13 Acres3596 Walkers Crk, Powhatan, VA 23139Off Market
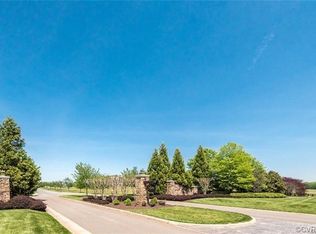
- $898,9005 bd5 ba4.1k sqft3616 Walkers Crk, Powhatan, VA 23139Off Market
- $657,7004 bd3 ba2.9k sqft3619 Walkers Crk, Powhatan, VA 23139Off Market

- $798,9006 bd5 ba4.9k sqft3586 Walkers Crk, Powhatan, VA 23139Off Market

- $533,9002.164 Acres3584 Walkers Br, Powhatan, VA 23139Off Market
- $685,0005 bd4 ba3.2k sqft3622 Walkers Crk, Powhatan, VA 23139Sold
- $94,3004 bd3 ba2.9k sqft3588 Walkers Crk, Powhatan, VA 23139Off Market
- $712,9004 bd4 ba3k sqft3593 Walkers Crk, Powhatan, VA 23139Off Market
Nearby schools
GreatSchools rating
- 7/10Pocahontas Elementary SchoolGrades: PK-5Distance: 5.4 mi
- 7/10Powhatan Jr. High SchoolGrades: 6-8Distance: 5.8 mi
- 5/10Powhatan High SchoolGrades: 9-12Distance: 8.3 mi
Schools provided by the listing agent
- Elementary: Pocahontas
- Middle: Powhatan
- High: Powhatan
Source: CVRMLS. This data may not be complete. We recommend contacting the local school district to confirm school assignments for this home.
Get a cash offer in 3 minutes
Find out how much your home could sell for in as little as 3 minutes with a no-obligation cash offer.
Estimated market value
$710,800
Get a cash offer in 3 minutes
Find out how much your home could sell for in as little as 3 minutes with a no-obligation cash offer.
Estimated market value
$710,800
- Virginia
- Powhatan County
- Powhatan
- 23139
- 3606 Walkers Crk
Nearby cities
Nearby zip codes
Other Powhatan Topics
