Skip main navigation
Sold for $435,000
  • $435,000

    3606 Wilderness Drive E, Fort Pierce, FL 34982

    3beds
    1,624sqft
    Single Family Residence
    Built in 1980
    0.5 Acres Lot
    $418,100 Zestimate®
    $268/sqft
    $2,418 Estimated rent

    Home value

    $418,100

    $372,000 - $468,000

    $2,418/mo

    Zestimate® history
    Loading
    Loading...

    Owner options

    List your home for rent

    $2,418/mo

    Rent Zestimate®

    Find your next renter with Zillow Rental Manager. Plus, with online applications, you can quickly screen prospective tenants – for free.

    Learn more

    $2,418/mo

    Rent Zestimate®

    Refinance and save

    $3,211/mo

    Est. payment

    Refinancing to a lower rate could help reduce your monthly payments and save thousands over the life of the loan.

    See today's rates

    $3,211/mo

    Est. payment

    Explore your selling options

    Work with a Zillow partner agent

    Leverage their expertise and Zillow's premium Showcase listings to get your home seen by more buyers.

    Get started

    List with your own agent

    Get your home in front of millions of buyers by listing it on Zillow.

    Learn how to do it

    Sell it yourself

    Take full control of how buyers see your home on Zillow by listing For Sale by Owner (FSBO).

    List your home

    What's special

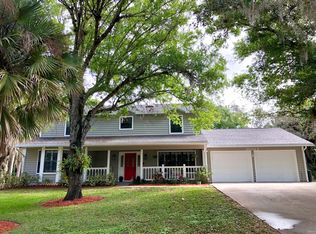
    DISCOVER THE COVETED COMMUNITY OF RAINTREE FOREST. HIGHLY SOUGHT AFTER, THIS NEIGHBORHOOD IS PRIVATELY NESTLED ALONG THE ST LUCIE RIVER WITH MATURE OAKS EMBELLISHED WITH SPANISH MOSS CANOPYING THE STREETS. THIS 3 BEDROOM 2 BATH FEATURES A RENOVATED KITCHEN, ENCLOSED POOL W/ A LARGE STAMPED PATIO, METAL ROOF, TILE THROUGHOUT, LUSHLY LANDSCAPED 1/2 ACRE LOT. ENVISION YOURSELF BEGINNING YOUR DAY WITH A CUP OF COFFEE ON THE PATIO AS THE WATERFALL PEACEFULLY CENTERS YOUR MIND FOR THE DAY TO COME. ON A SUNNY DAY, SEND THE KIDS TO THE STOCKED COMMUNITY POND FOR SOME CATCH & RELEASE FISHING. AFTER A LONG WEEK, TAKE A REFRESHING SPLASH IN THE POOL TO TAKE AWAY THE STRESS OF THE WEEK OR ENJOY A BRISK EVENING BY THE OUTDOOR FIRE PIT AS YOU MAKE SMORES. THIS PROPERTY IS A RARE FIND! THE HOME WAS STRATEGICALLY PLACED ON THIS LOT TO AFFORD PLENTY OF SPACE FOR THE ADDITION OF A LARGE SHED, GARDENING, TOY STORAGE, HOSTING A LARGE PARTY & PLAYGROUND EQUIPMENTS FOR THE CHILDREN. IF YOUR AN ADVENTURER, ENJOY HIKING OR BIKING AT ONE OF THE LOCAL PRESERVES, LAUNCH YOUR BOAT, CANOE OR KAYAK AT THE WHITE CITY PARK. ENJOY THE PRISTINE BEACHES WITHIN LESS THAN 15 MINUTES. THIS PROPERTY IS A MUST SEE, SCHEDULE A SHOWING TODAY.

    Zillow last checked:

    Listing updated:

    Listed by:

    Ashley Dodge 772-971-1890,

    Branca Realty Professionals, LLC

    Bought with:

    Phillip Scheu, 3485732

    RE/MAX Gold

    Source: BeachesMLS,MLS#: R11038555MLS LogoOriginating MLS: BeachesMLS

    Facts & features

    Interior

    Bedrooms & bathrooms
    • Bedrooms: 3
    • Bathrooms: 2
    • Full bathrooms: 2
    • Main level bathrooms: 2
    • Main level bedrooms: 3
    Primary bedroom
    • Description: BUYER/ BUYERS AGENT TO CONFIRM ALL MEASUREMENTS
    • Level: Main
    • Area: 195
    • Dimensions: 13 X 15
    Primary bedroom
    • Description: BUYER/ BUYERS AGENT TO CONFIRM ALL MEASUREMENTS
    • Level: Main
    • Area: 195
    • Dimensions: 13 X 15
    Bedroom 2
    • Description: BUYER/ BUYERS AGENT TO CONFIRM ALL MEASUREMENTS
    • Level: Main
    • Area: 121
    • Dimensions: 11 X 11
    Bedroom 2
    • Description: BUYER/ BUYERS AGENT TO CONFIRM ALL MEASUREMENTS
    • Level: Main
    • Area: 121
    • Dimensions: 11 X 11
    Bedroom 3
    • Description: BUYER/ BUYERS AGENT TO CONFIRM ALL MEASUREMENTS
    • Level: Main
    • Area: 121
    • Dimensions: 11 X 11
    Bedroom 3
    • Description: BUYER/ BUYERS AGENT TO CONFIRM ALL MEASUREMENTS
    • Level: Main
    • Area: 121
    • Dimensions: 11 X 11
    Kitchen
    • Description: BUYER/ BUYERS AGENT TO CONFIRM ALL MEASUREMENTS
    • Level: Main
    • Area: 100
    • Dimensions: 10 X 10
    Kitchen
    • Description: BUYER/ BUYERS AGENT TO CONFIRM ALL MEASUREMENTS
    • Level: Main
    • Area: 100
    • Dimensions: 10 X 10
    Living room
    • Description: BUYER/ BUYERS AGENT TO CONFIRM ALL MEASUREMENTS
    • Level: Main
    • Area: 72
    • Dimensions: 18 X 4
    Living room
    • Description: BUYER/ BUYERS AGENT TO CONFIRM ALL MEASUREMENTS
    • Level: Main
    • Area: 72
    • Dimensions: 18 X 4
    Heating
    • Central, Electric
    Cooling
    • Central Air, Electric
    Appliances
    • Included: Dishwasher, Electric Range, Microwave, Refrigerator
    • Laundry: In Garage
    Features
    • Breakfast Bar, Eat-in Kitchen, Kitchen Island, Main Level Primary, Split Bedrooms, Tub Shower
    • Windows: Metal, Plantation Shutters, Single Hung, Sliding
    Interior area
    • Total structure area: 2,461
    • Total interior livable area: 1,624 sqft

    Property

    Parking
    • Total spaces: 2
    • Parking features: Attached, Garage
    • Attached garage spaces: 2
    Features
    • Levels: One
    • Stories: 1
    • Entry location: Entry Level Living Area Y
    • Patio & porch: Patio, Screened
    • Exterior features: Outdoor Living Area
    • Has private pool: Yes
    • Pool features: In Ground
    • Has view: Yes
    • View description: Garden, Pool
    • Waterfront features: None
    Lot
    • Size: 0.5 Acres
    • Dimensions: 145 x 150.30
    • Features: Fruit Trees
    Details
    • Parcel number: 243322100054303
    • Zoning: ResSin

    Construction

    Type & style
    • Home type: SingleFamily
    • Architectural style: Florida,Ranch
    • Property subtype: Single Family Residence
    Materials
    • Block, Concrete
    • Roof: Metal
    Condition
    • Resale
    • New construction: No
    • Year built: 1980

    Utilities & green energy

    • Electric: 3 Phase
    • Sewer: Septic Tank
    • Water: Public
    • Utilities for property: Water Available

    Community & HOA

    Community
    • Features: Home Owners Association, Street Lights
    • Security: None
    • Subdivision: RAINTREE FOREST (UNRECORDED)
    HOA
    • Has HOA: Yes
    • Amenities included: Trail(s)
    • Services included: Common Areas
    • HOA fee: $83 monthly
    Location
    • Region: Fort Pierce

    Financial & listing details

    • Price per square foot: $268/sqft
    • Annual tax amount: $3,633
    • Date on market: 11/19/2024
    • Cumulative days on market: 150 days
    • Listing terms: Cash,Conventional,FHA,VA Loan

    Price history

    DateEventPrice
    6/9/2025Pending sale$429,990-1.2%$265/sqft
    Source: BeachesMLS #RX-11038555 Report a problem
    6/6/2025Sold$435,000+1.2%$268/sqft
    Source: BeachesMLS #R11038555 Report a problem
    2/27/2025Price change$429,9900%$265/sqft
    Source: BeachesMLS #RX-11038555 Report a problem
    12/13/2024Price change$429,9990%$265/sqft
    Source: BeachesMLS #RX-11038555 Report a problem
    12/5/2024Price change$430,000-2.3%$265/sqft
    Source: BeachesMLS #RX-11038555 Report a problem
    11/19/2024Listed for sale$439,999+101.8%$271/sqft
    Source: BeachesMLS #RX-11038555 Report a problem
    6/30/2020Sold$218,000$134/sqft
    Source: BeachesMLS #R10594455 Report a problem

    Public tax history

    Tax history is unavailable.

    Neighborhood: White City

    Nearby schools

    GreatSchools rating
    Get a cash offer in 3 minutes
    Find out how much your home could sell for in as little as 3 minutes with a no-obligation cash offer.
    Estimated market value
    $418,100
    Get a cash offer in 3 minutes
    Find out how much your home could sell for in as little as 3 minutes with a no-obligation cash offer.
    Estimated market value
    $418,100